 Price Reduced Listing






Description
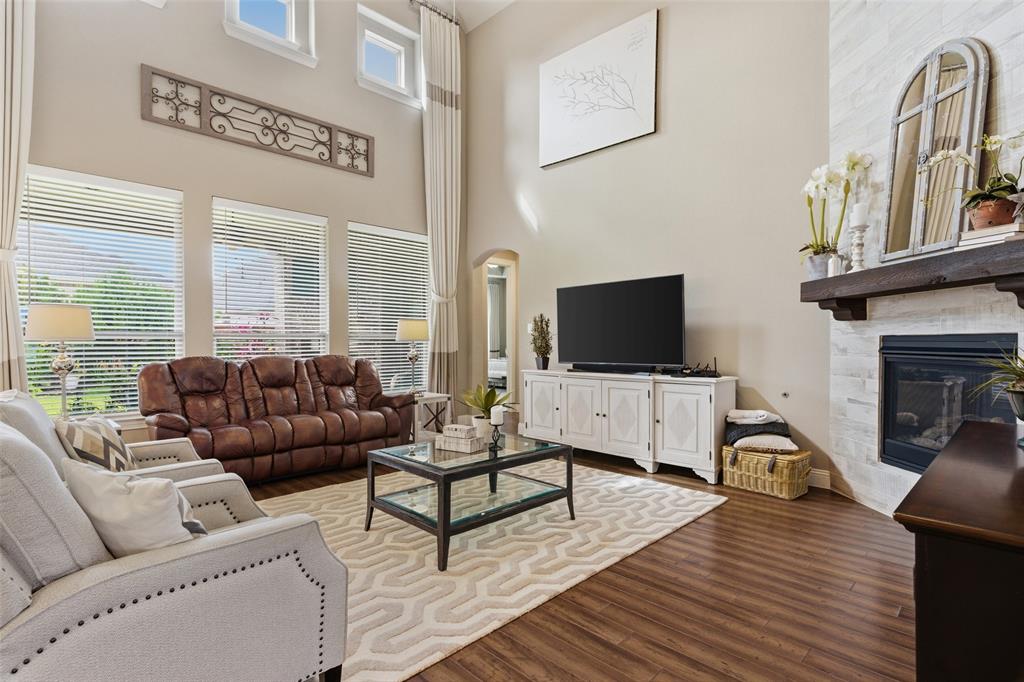
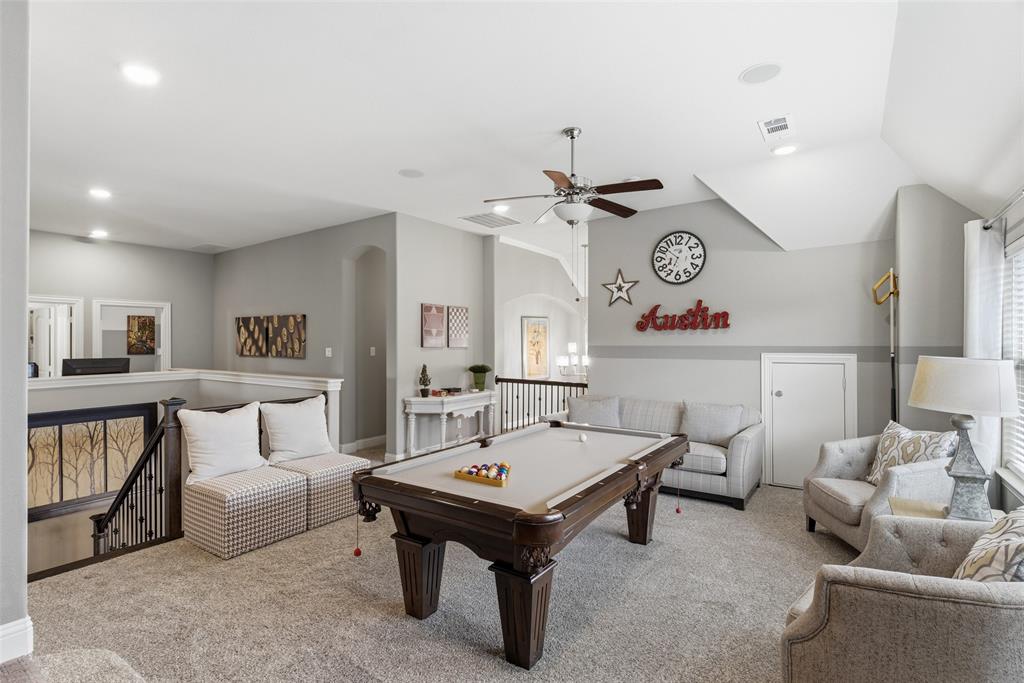
Former Model Home with high-end upgrades, this exceptional residence blends grand architectural design with refined everyday living. A dramatic 21-foot ceiling elevates the entry and family room, creating a light-filled atmosphere that enhances the home’s open-concept layout. At the center of the home, the expansive chef’s kitchen features an oversized island, perfectly suited for entertaining, casual dining, and gathering with family and friends. Surround sound speakers throughout the interior and backyard enhance both everyday enjoyment and entertaining. Designed for seamless indoor-outdoor living, the oversized covered patio extends the living space and is complemented by a cozy fireplace, creating an inviting setting for year-round relaxation and entertaining. The luxurious primary suite serves as a private retreat with space for a sophisticated sitting area. The spa-inspired primary bath features separate vanities, while the utility room connects directly to the primary closet for added convenience and efficiency. A secondary bedroom and full bath on the first floor provide ideal accommodations for guests or multigenerational living. Upstairs, one bedroom features a private ensuite bath, while two additional bedrooms share a thoughtfully designed bath. A spacious game room flows into the media room, creating the perfect environment for recreation and movie nights. Recent major updates including a new roof, gutters, shutters, and freshly painted fence add peace of mind. Combining elegant finishes, expansive living spaces, and a prime location with easy access to everything the Dominion of Pleasant Valley has to offer, this home delivers comfort and sophistication.
Details
| MLS # | 21281977 |
|---|---|
| Listing Type | For Sale |
| Style | House |
| HOA Dues | $620 |
| Sub-Type | Resale |
| Status | Active |
| Year | 2016 |
| Days On Site | 81 |
| Listing Provided By | Keller Williams Central | Bryan Davis |
Features
| Bed(s) | 5 |
|---|---|
| Bath(s) | 4 Total |
| SQ Feet | 3,905 |
| Garage | 3 |
| Story(s) | 2 |
| Acreage | 0.18 |
Interior
| Room Count | 14 |
|---|---|
| Cooling | Ceiling Fan(s), Central Air, ENERGY STAR Qualified Equipment, Evaporative Cooling, Multi Units |
| Heating | Central, ENERGY STAR Qualified Equipment, Natural Gas |
| Interior Features | Built-in Features, Cable TV Available, Cathedral Ceiling(s), Chandelier, Decorative Lighting, Double Vanity, Dry Bar, Eat-in Kitchen, Flat Screen Wiring, Granite Counters, High Speed Internet Available, In-Law Suite Floorplan, Kitchen Island, Loft, Open Floorplan, Pantry, Smart Home System, Sound System Wiring, Vaulted Ceiling(s), Walk-In Closet(s) |
| Window Features | Bay Window(s), Window Coverings |
| Appliances | Built-in Gas Range, Dishwasher, Disposal, Dryer, Electric Water Heater, Gas Oven, Ice Maker, Microwave, Plumbed For Gas in Kitchen, Refrigerator, Tankless Water Heater, Vented Exhaust Fan, Washer, Water Filter |
| Fireplace Features | Gas Logs, Heatilator |
Exterior
| Exterior Features | Rain Gutters, Lighting, Private Entrance, Private Yard |
|---|---|
| Roof | Composition, Shingle |
| Security Features | Burglar, Carbon Monoxide Detector(s), Fire Alarm, Security System, Smoke Detector(s) |
| Construction Materials | Brick, Rock/Stone |
| Foundation Details | Slab |
| Lot Features | Few Trees, Landscaped, Level, Park View, Sprinkler System |
Parking
| Garage Yn | 1 |
|---|---|
| Attached Garage Yn | 1 |
| Parking Features | Additional Parking, Enclosed, Garage, Garage Door Opener, Garage Double Door, Garage Faces Front, Inside Entrance, Kitchen Level, Lighted, Secured, Tandem, Workshop in Garage |
Utilities
| Utilities | All Weather Road, Asphalt, Cable Available, City Sewer, City Water, Curbs, Electricity Available, Electricity Connected, Individual Gas Meter, Individual Water Meter, Phone Available, Sidewalk |
|---|
Location
| Community Features | Community Pool, Curbs, Fishing, Jogging Path/Bike Path, Lake, Park, Perimeter Fencing, Playground, Pool, Sidewalks |
|---|
Taxes
| Unexempt Taxes | 14983 |
|---|---|
| Tax Lot | 4 |
| Tax Block | H |
| Tax Legal Description | DOMINION OF PLEASANT VALLEY PH 1 BLK H LT 4 |
Area Information
| State | TX |
|---|---|
| County | Dallas |
| City | Wylie |
| Zip Code | 75098 |
| Area | Dallas |
| Community Name | Dominion Pleasant Vly Ph 1 |
| School District | Garland ISD |
| Elementary School | Choice Of School |
| High School | Choice Of School |
| Listing VS Median (in Dominion Pleasant Vly Ph 1) | |
Price: $743,800 low | high Med: $743,800 sqft: 3,905 low | high Med: 3,905 $ / sqft: $190 low | high Med: $190 On site: 81 low | high Med: 81 | |
Market Activity 75098
Request a showing
Request a showing
Contact
Learn More About This Property

Rhonda Bennett
Coldwell Banker Apex Realtors
547984-SAAccredited Buyer Representative, Certified Residential Specialist, Certified Luxury Home Marketing Specialist, Council of Residential Specialists, Short Sales & Foreclosure Certification, Real Estate Collaboration Specialist – Divorce & Estate Properties (972) 322-1363rhondabennetthomes@gmail.com| State | TX |
|---|---|
| County | Dallas |
| City | Wylie |
| Zip Code | 75098 |
| Area | Dallas |
| Community Name | Dominion Pleasant Vly Ph 1 |
| School District | Garland ISD |
| Elementary School | Choice Of School |
| High School | Choice Of School |
| Listing VS Median (in Dominion Pleasant Vly Ph 1) | |
Price: $743,800 low | high Med: $743,800 sqft: 3,905 low | high Med: 3,905 $ / sqft: $190 low | high Med: $190 On site: 81 low | high Med: 81 | |
