1413 Clearwater Drive,McKinney, TX 75071
McKinney, TX 75071

Description
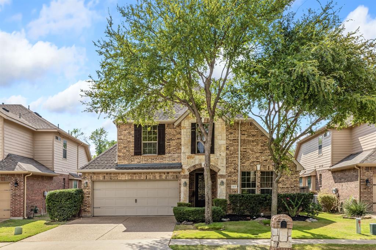
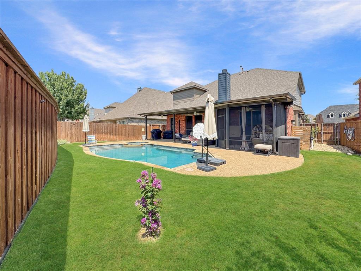
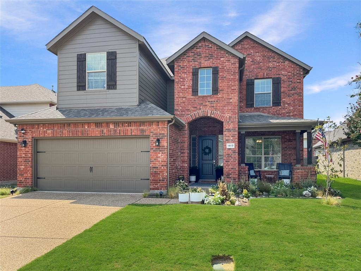
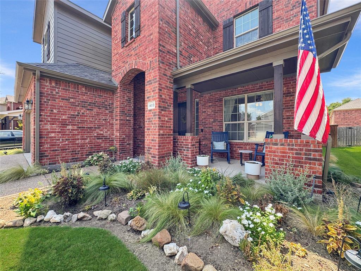
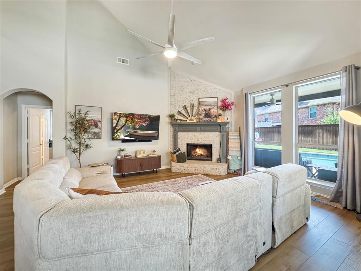
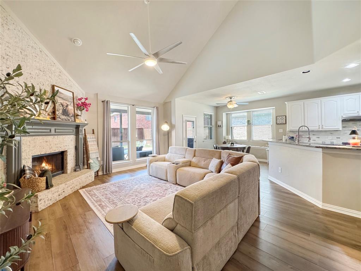
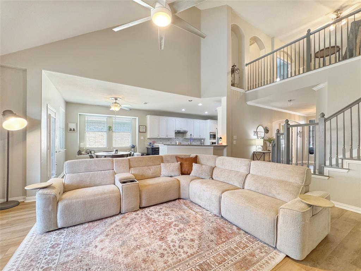
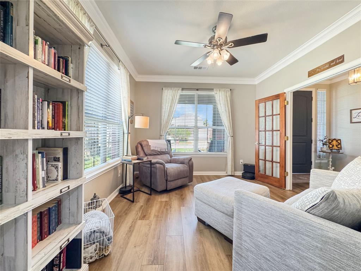
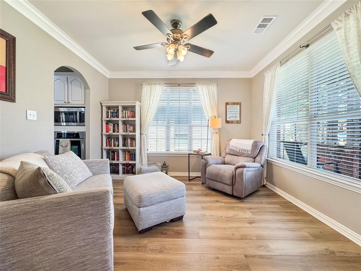
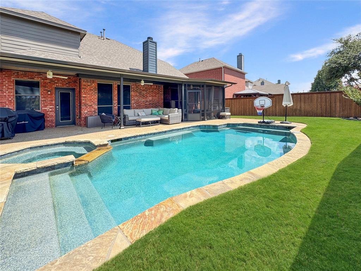
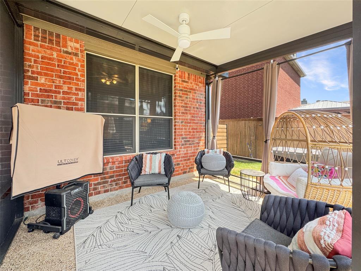
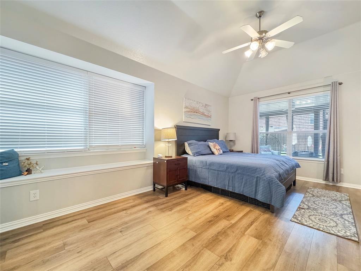
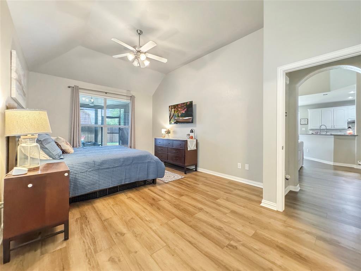
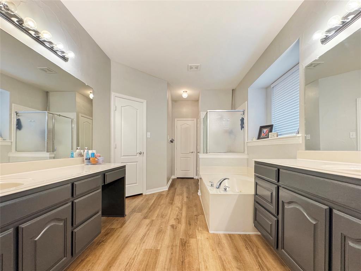
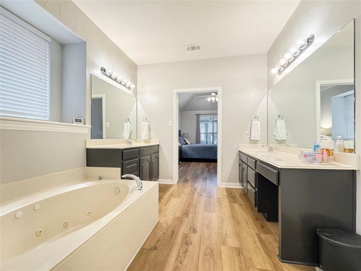
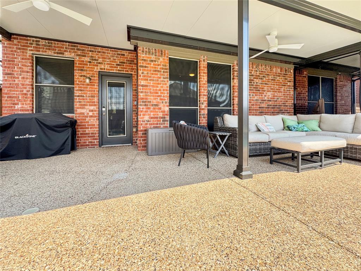
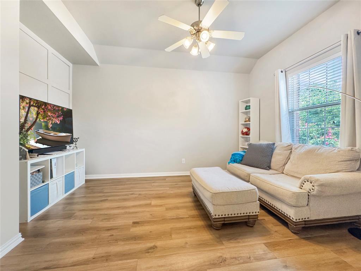
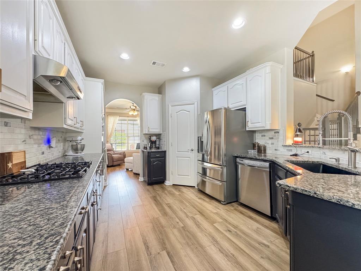
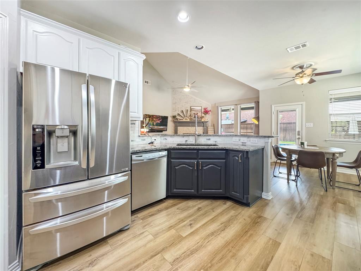
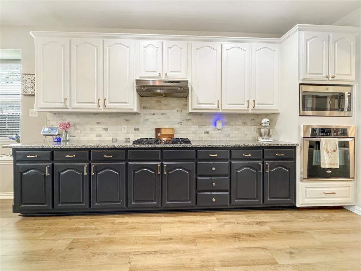
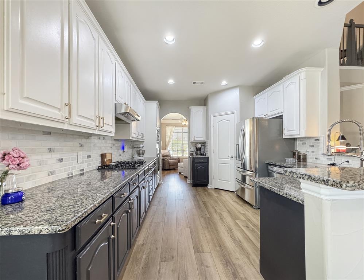
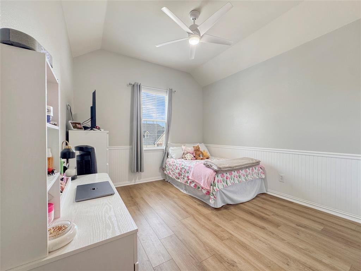
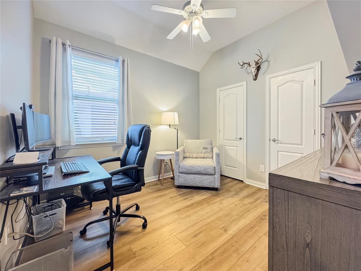
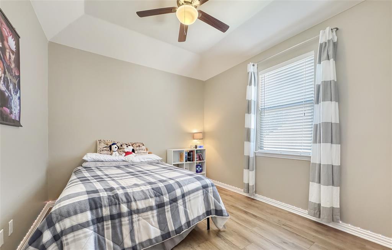
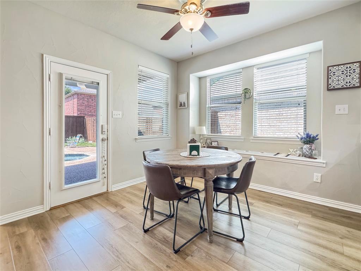
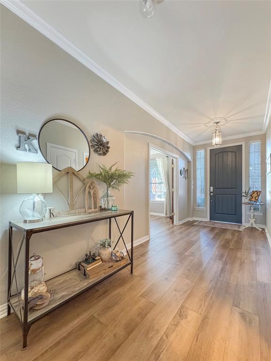
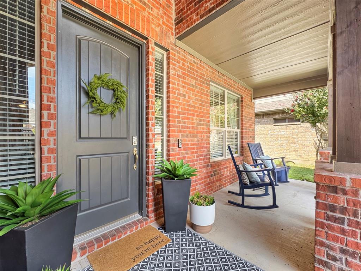
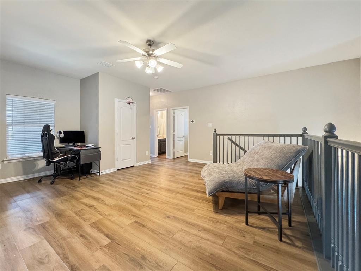
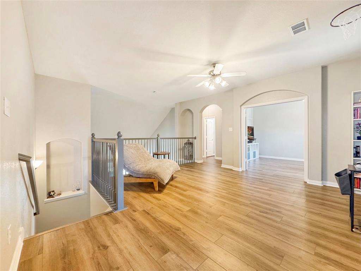
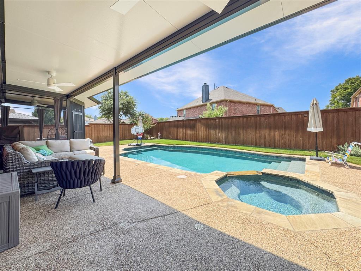
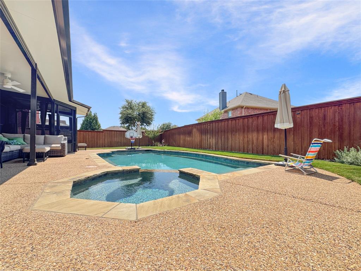
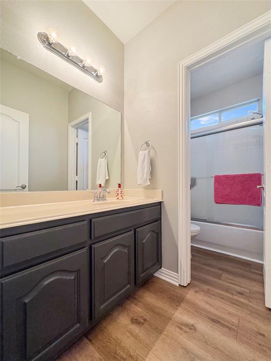
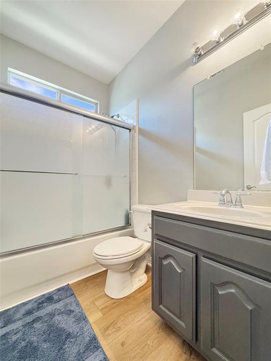
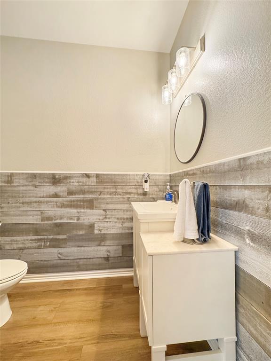
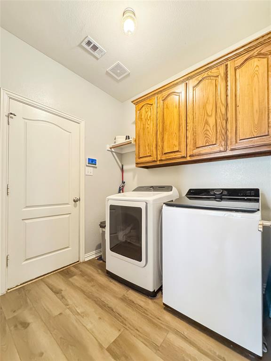
Welcome to this beautifully updated 4 bedroom, 3.5 bath McKinney home offering a flexible floor plan, fantastic entertaining spaces, and your own backyard retreat. The versatile formal dining room can easily serve as a home office, sitting room, or additional living space, while upstairs you'll find an open game room plus a separate media room that could potentially become a 5th bedroom with the addition of a closet. The heart of the home features a remodeled kitchen with updated finishes and backsplash, opening to the living area with a cozy wood burning fireplace. Both HVAC unites were replaced in 2023. Luxury vinyl plank flooring was installed in 2023, the exterior was freshly painted in 2025, and the interior has been painted throughout between 2024-2026, creating a fresh, move in ready feel. Step outside and discover a backyard designed to enjoy year round. The heated pool and spa, resurfaced in 2021, create the perfect setting for relaxing or entertaining. A screened in covered porch added in 2024 overlooks the pool and backyard, while an additional large covered patio provides even more outdoor living and entertaining space. Located in a quiet, peaceful neighborhood, the home also offers access to a neighborhood lake and walking trail connecting to Bonnie Wenk Park and Cockrill Middle School. McKinney Boyd high school is just down the road on Lake Forest as well. Enjoy miles of nearby trails and outdoor recreation while still being just minutes from Hwy 380, schools, shopping, dining, and everyday conveniences. With an east facing homesite, multiple living and entertaining areas, flexible spaces, extensive updates, and a resort-style backyard, this McKinney home offers the space and versatility to fit the way you live.
Details
| MLS # | 21374185 |
|---|---|
| Listing Type | For Sale |
| Style | House |
| HOA Dues | $285 |
| Sub-Type | Resale |
| Status | Active Under Contract |
| Year | 2007 |
| Days On Site | 38 |
| Listing Provided By | Real Broker, LLC | Chris Fetrow |
Features
| Bed(s) | 4 |
|---|---|
| Bath(s) | 4 Total |
| SQ Feet | 2,753 |
| Garage | 2 |
| Pool | Yes |
| Story(s) | 2 |
| Acreage | 0.15 |
Interior
| Room Count | 15 |
|---|---|
| Cooling | Ceiling Fan(s), Central Air, ENERGY STAR Qualified Equipment |
| Heating | Central, Fireplace(s) |
| Interior Features | Cable TV Available, Cathedral Ceiling(s), Double Vanity, Eat-in Kitchen, Flat Screen Wiring, Granite Counters, High Speed Internet Available, Loft, Open Floorplan, Paneling, Walk-In Closet(s) |
| Window Features | Bay Window(s), Window Coverings |
| Appliances | Dishwasher, Disposal, Dryer, Electric Water Heater, Gas Cooktop, Gas Oven, Microwave, Refrigerator, Washer |
| Fireplace Features | Brick, Living Room, Wood Burning Stove |
Exterior
| Exterior Features | Covered Patio/Porch, Rain Gutters, Private Yard |
|---|---|
| Roof | Asphalt, Shingle |
| Security Features | Burglar, Smoke Detector(s) |
| Construction Materials | Brick, Fiber Cement |
| Foundation Details | Slab |
| Lot Features | Interior Lot, Landscaped, Level, Sprinkler System, Subdivision |
Parking
| Garage Yn | 1 |
|---|---|
| Attached Garage Yn | 1 |
| Parking Features | Driveway, Garage Door Opener, Garage Faces Front, Garage Single Door |
Utilities
| Utilities | Cable Available, City Sewer, City Water, Co-op Electric, Individual Gas Meter, Natural Gas Available, Sewer Available, Sidewalk, Underground Utilities |
|---|
Location
| Community Features | Community Sprinkler, Curbs, Fishing, Greenbelt, Lake |
|---|
Taxes
| Unexempt Taxes | 9104 |
|---|---|
| Tax Lot | 15 |
| Tax Block | C |
| Tax Legal Description | CREEKVIEW ESTATES PHASE 1 (CMC), BLK C, LOT 1 |
Area Information
| State | TX |
|---|---|
| County | Collin |
| City | McKinney |
| Zip Code | 75071 |
| Area | Collin |
| Community Name | Creekview Estates Ph 1 |
| School District | McKinney ISD |
| Elementary School | Minshew |
| High School | Mckinney Boyd |
| Listing VS Median (in Creekview Estates Ph 1) | |
Price: $550,000 low | high Med: $512,450 sqft: 2,753 low | high Med: 2,416 $ / sqft: $200 low | high Med: $214 On site: 38 low | high Med: 35.5 | |
Market Activity 75071
Request a showing
Request a showing
Contact
Learn More About This Property

Rhonda Bennett
Coldwell Banker Apex Realtors
547984-SAAccredited Buyer Representative, Certified Residential Specialist, Certified Luxury Home Marketing Specialist, Council of Residential Specialists, Short Sales & Foreclosure Certification, Real Estate Collaboration Specialist – Divorce & Estate Properties (972) 322-1363rhondabennetthomes@gmail.com| State | TX |
|---|---|
| County | Collin |
| City | McKinney |
| Zip Code | 75071 |
| Area | Collin |
| Community Name | Creekview Estates Ph 1 |
| School District | McKinney ISD |
| Elementary School | Minshew |
| High School | Mckinney Boyd |
| Listing VS Median (in Creekview Estates Ph 1) | |
Price: $550,000 low | high Med: $512,450 sqft: 2,753 low | high Med: 2,416 $ / sqft: $200 low | high Med: $214 On site: 38 low | high Med: 35.5 | |