In-Person: 10/08 11:00 AM - 5:00 PM
In-Person: 10/08 11:00 AM - 5:00 PM


Description
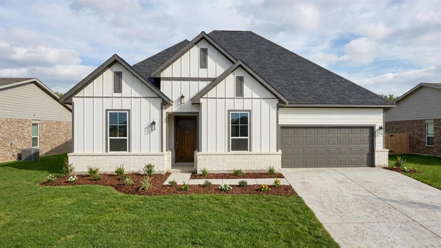
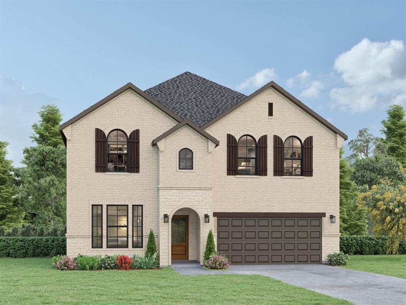
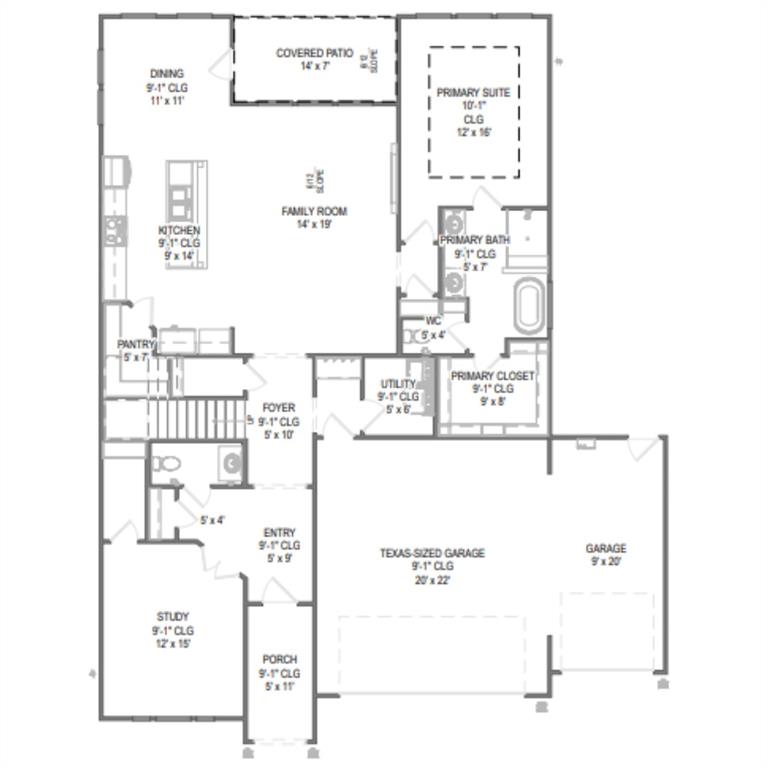
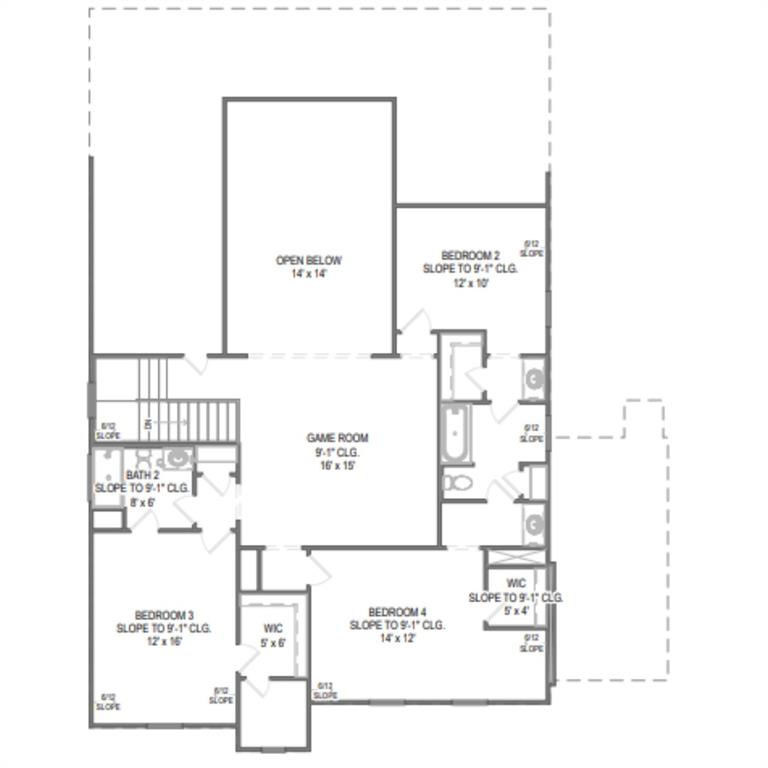
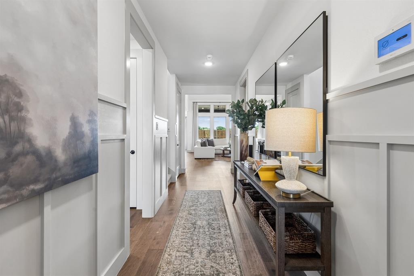
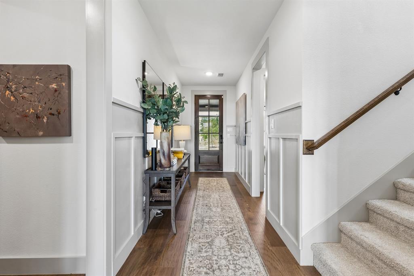
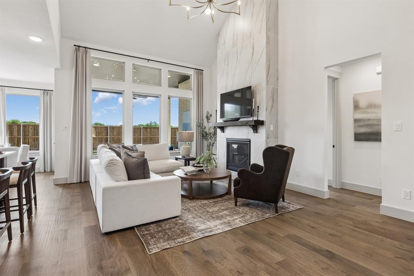
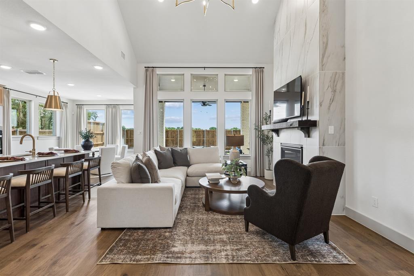
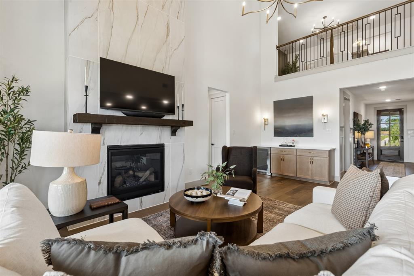
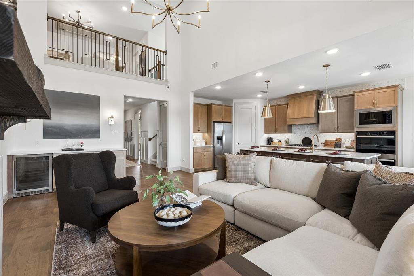
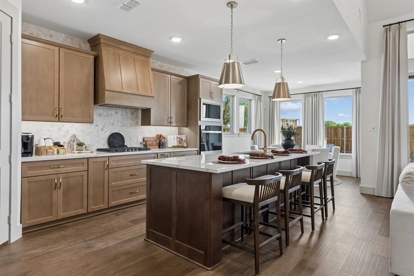
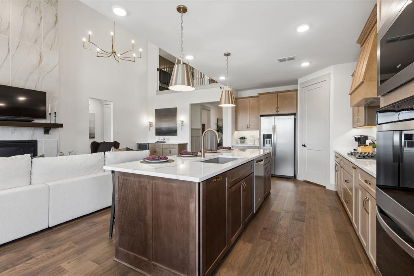
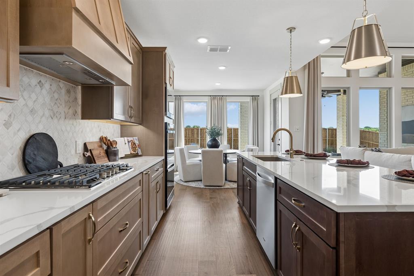
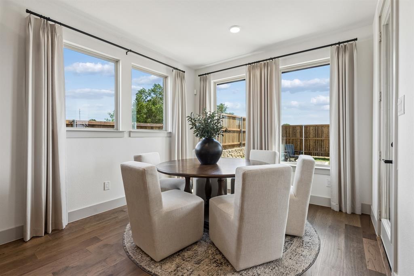
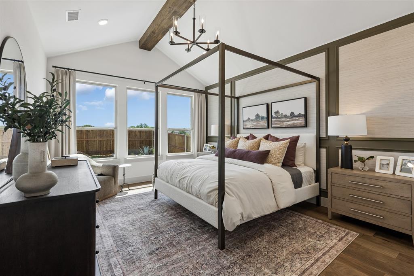
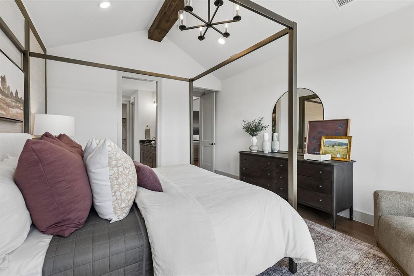
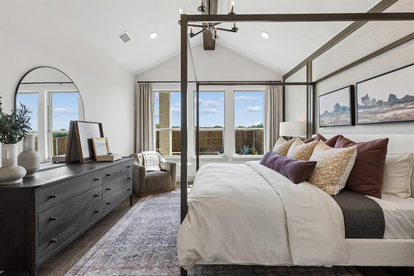
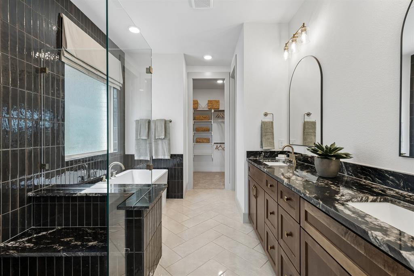
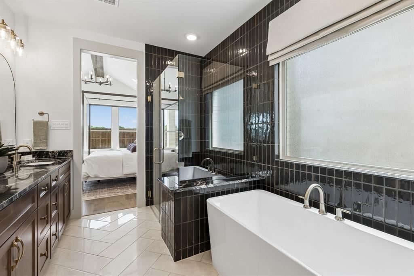
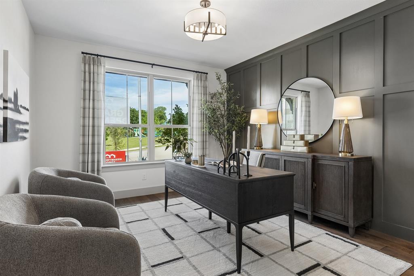
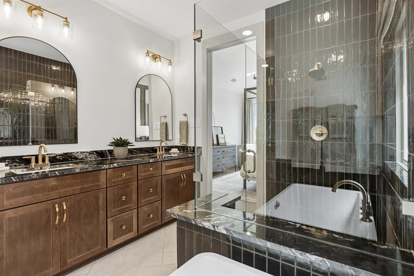
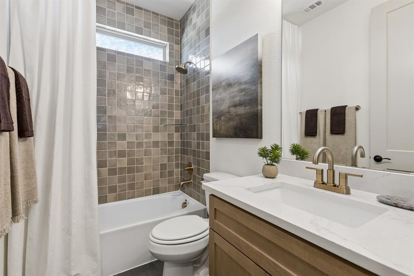
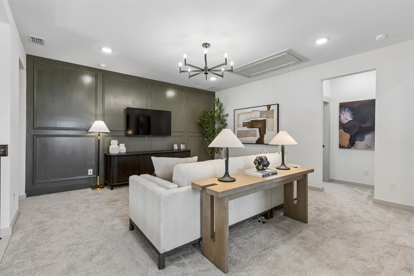
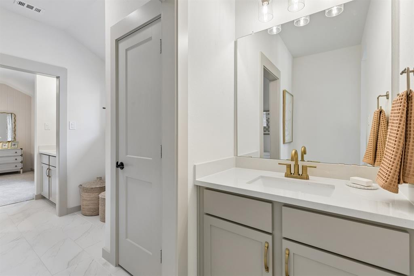
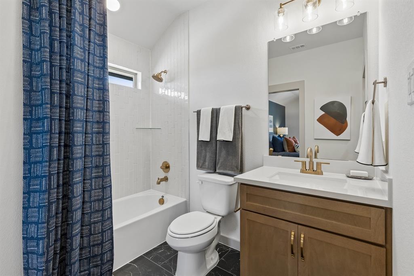
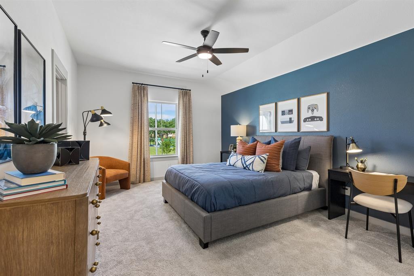
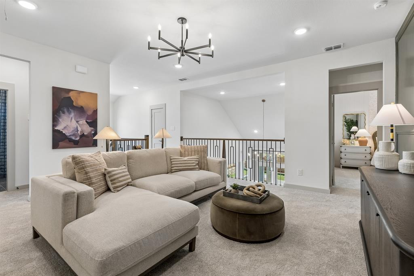
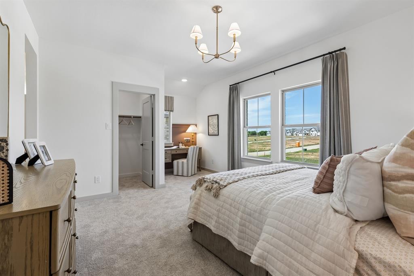
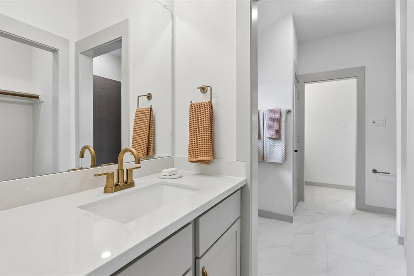
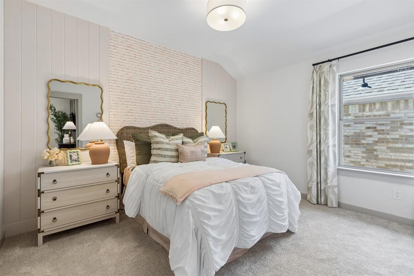
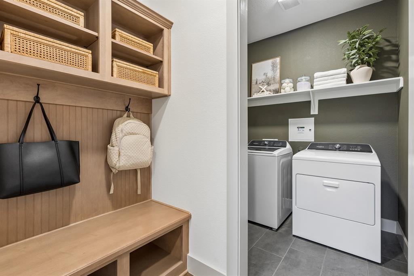
MLS# 21379424 - Built by HistoryMaker Homes - Jan 2027 completion! ~ Fall Into Savings - Lowest Prices of the Year! THIS IS THE ONE YOU'VE BEEN WAITING FOR! Located in desirable Benbrook, this stunning 2-story home delivers the perfect combination of space, style, privacy, and an unbeatable setting. Tucked away on a quiet cul-de-sac and backing to a wooded greenbelt with direct proximity to the Trinity Trails, this home offers a rare opportunity to enjoy nature and tranquility right outside your door. Step inside to a bright, open-concept layout where soaring vaulted ceilings and abundant natural light create an impressive sense of space. The heart of the home is the gourmet kitchen, featuring beautifully designed cabinetry extending all the way to the ceiling, generous workspace, and a layout made for both everyday living and entertaining. With 4 bedrooms, 3.5 baths, a dedicated study, and a spacious gameroom, there's room for everyone to spread out. The thoughtfully designed floor plan offers flexible spaces for working from home, movie nights, game days, guests, and everything in between. The private primary suite provides a relaxing retreat, while the additional bedrooms offer plenty of room for family or visitors. Upstairs, the gameroom creates the perfect destination for entertaining or unwinding. Outside, the setting truly steals the show. Enjoy your morning coffee, evening sunsets, or weekend gatherings while overlooking the wooded greenbelt-with the added lifestyle benefit of being adjacent to the Trinity Trails. The 3-car garage provides exceptional parking and storage, adding even more functionality to this already impressive home. Cul-de-sac location. Wooded greenbelt. Trinity Trails. Open concept. Vaulted ceilings. Gourmet kitchen. 4 bedrooms. 3.5 baths. Study. Gameroom. 3-car garage. A home with this combination of space, privacy, amenities, and location doesn't come along often. Come see it for yourself-you may not want to leave!
Details
| MLS # | 21379424 |
|---|---|
| Listing Type | For Sale |
| Style | House |
| Sub-Type | Resale |
| Status | Active |
| Year | 2026 |
| Days On Site | 33 |
| Listing Provided By | Historymaker Homes | Ben Caballero |
Features
| Bed(s) | 4 |
|---|---|
| Bath(s) | 4 Total |
| SQ Feet | 3,031 |
| Garage | 3 |
| Story(s) | 2 |
| Acreage | 0.19 |
Interior
| Room Count | 8 |
|---|---|
| Cooling | Ceiling Fan(s), Central Air, Zoned |
| Heating | Fireplace(s), Natural Gas, Zoned |
| Interior Features | Decorative Lighting, Double Vanity, Eat-in Kitchen, High Speed Internet Available, Kitchen Island, Open Floorplan, Pantry, Smart Home System, Vaulted Ceiling(s), Walk-In Closet(s), Wired for Data |
| Appliances | Built-in Gas Range, Dishwasher, Disposal, Electric Oven, Gas Cooktop, Microwave, Tankless Water Heater, Vented Exhaust Fan |
| Fireplace Features | Family Room, Living Room |
Exterior
| Exterior Features | Covered Patio/Porch, Rain Gutters, Lighting, Private Yard |
|---|---|
| Roof | Composition |
| Construction Materials | Brick, Fiber Cement, Radiant Barrier |
| Foundation Details | Slab |
| Lot Features | Adjacent to Greenbelt, Cul-De-Sac, Few Trees, Greenbelt, Interior Lot, Landscaped, Lrg. Backyard Grass, Sprinkler System, Subdivision |
Parking
| Garage Yn | 1 |
|---|---|
| Attached Garage Yn | 1 |
| Parking Features | Driveway, Garage Door Opener, Garage Faces Front, Garage Single Door, Side By Side |
Utilities
| Utilities | City Sewer, City Water, Community Mailbox, Curbs, Individual Gas Meter, Individual Water Meter, Sidewalk, Underground Utilities |
|---|
Location
| Community Features | Curbs, Greenbelt, Jogging Path/Bike Path, Sidewalks |
|---|
Taxes
| Tax Lot | 16 |
|---|---|
| Tax Block | 1 |
Area Information
| State | TX |
|---|---|
| County | Tarrant |
| City | Benbrook |
| Zip Code | 76126 |
| Area | Tarrant |
| Community Name | Trinity Estates |
| School District | Fort Worth ISD |
| Elementary School | Benbrook |
| High School | Benbrook |
| Listing VS Median (in Trinity Estates) | |
Price: $649,990 low | high Med: $649,990 sqft: 3,031 low | high Med: 3,031 $ / sqft: $214 low | high Med: $214 On site: 33 low | high Med: 33 | |
Market Activity 76126
Request a showing
Request a showing
Contact
Learn More About This Property

Rhonda Bennett
Coldwell Banker Apex Realtors
547984-SAAccredited Buyer Representative, Certified Residential Specialist, Certified Luxury Home Marketing Specialist, Council of Residential Specialists, Short Sales & Foreclosure Certification, Real Estate Collaboration Specialist – Divorce & Estate Properties (972) 322-1363rhondabennetthomes@gmail.com| Open House |
|---|
| In-Person 10/08 11:00 AM - 5:00 PM |
| In-Person 10/08 11:00 AM - 5:00 PM |
| In-Person 10/09 11:00 AM - 5:00 PM |
| In-Person 10/09 11:00 AM - 5:00 PM |
| In-Person 10/10 11:00 AM - 5:00 PM |
| In-Person 10/10 11:00 AM - 5:00 PM |
| In-Person 10/11 1:00 PM - 5:00 PM |
| In-Person 10/11 1:00 PM - 5:00 PM |
| In-Person 10/12 11:00 AM - 5:00 PM |
| In-Person 10/12 11:00 AM - 5:00 PM |
| In-Person 10/13 11:00 AM - 5:00 PM |
| In-Person 10/13 11:00 AM - 5:00 PM |
| In-Person 10/14 11:00 AM - 5:00 PM |
| State | TX |
|---|---|
| County | Tarrant |
| City | Benbrook |
| Zip Code | 76126 |
| Area | Tarrant |
| Community Name | Trinity Estates |
| School District | Fort Worth ISD |
| Elementary School | Benbrook |
| High School | Benbrook |
| Listing VS Median (in Trinity Estates) | |
Price: $649,990 low | high Med: $649,990 sqft: 3,031 low | high Med: 3,031 $ / sqft: $214 low | high Med: $214 On site: 33 low | high Med: 33 | |