









Description
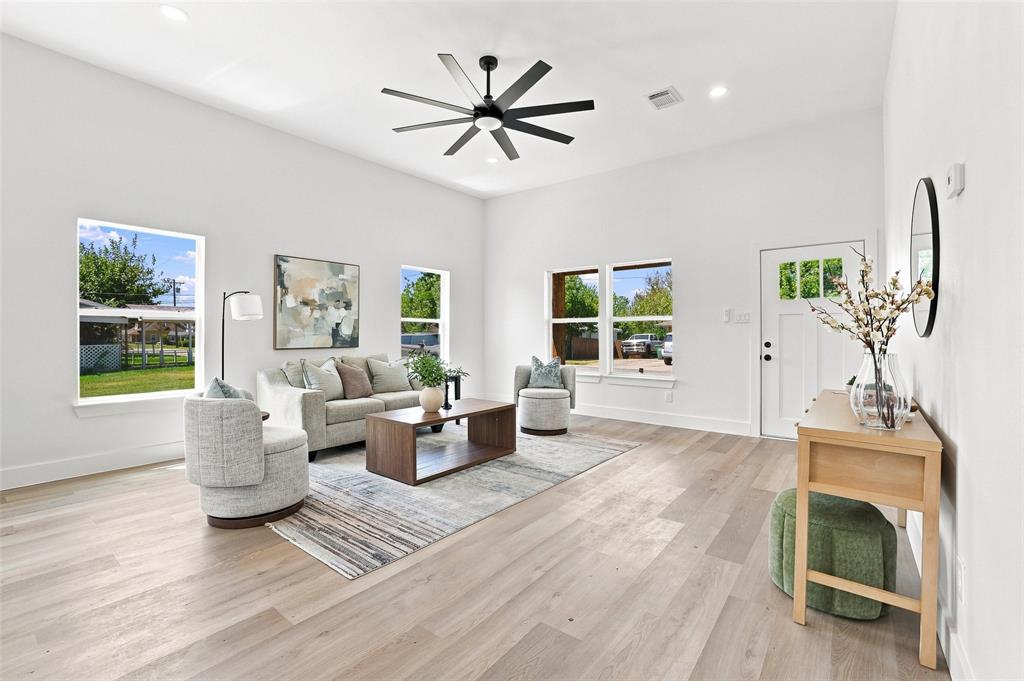
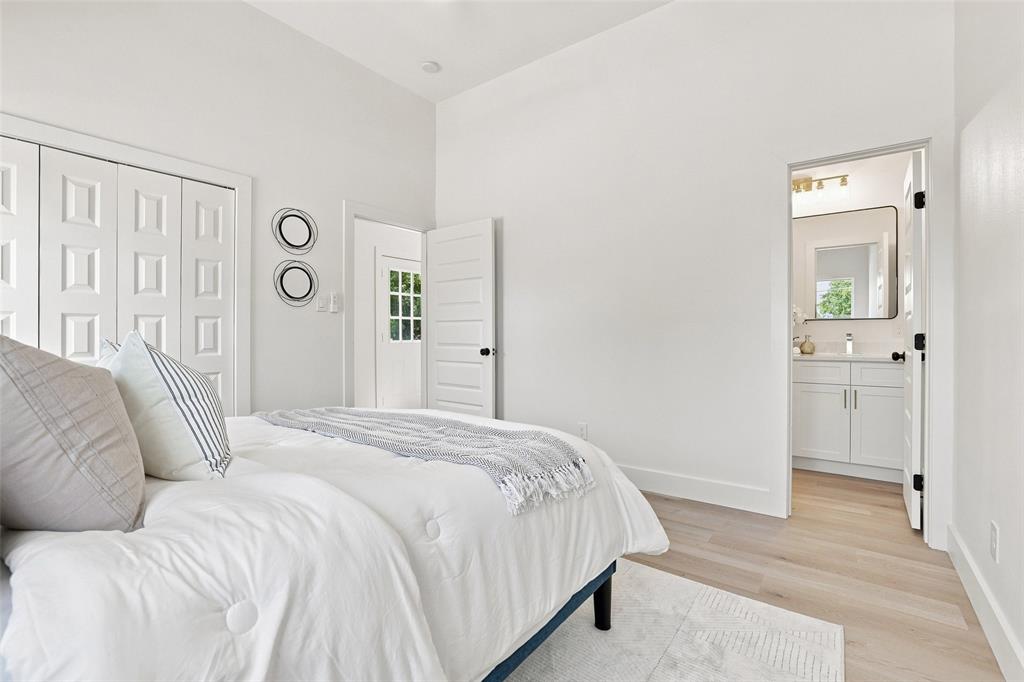
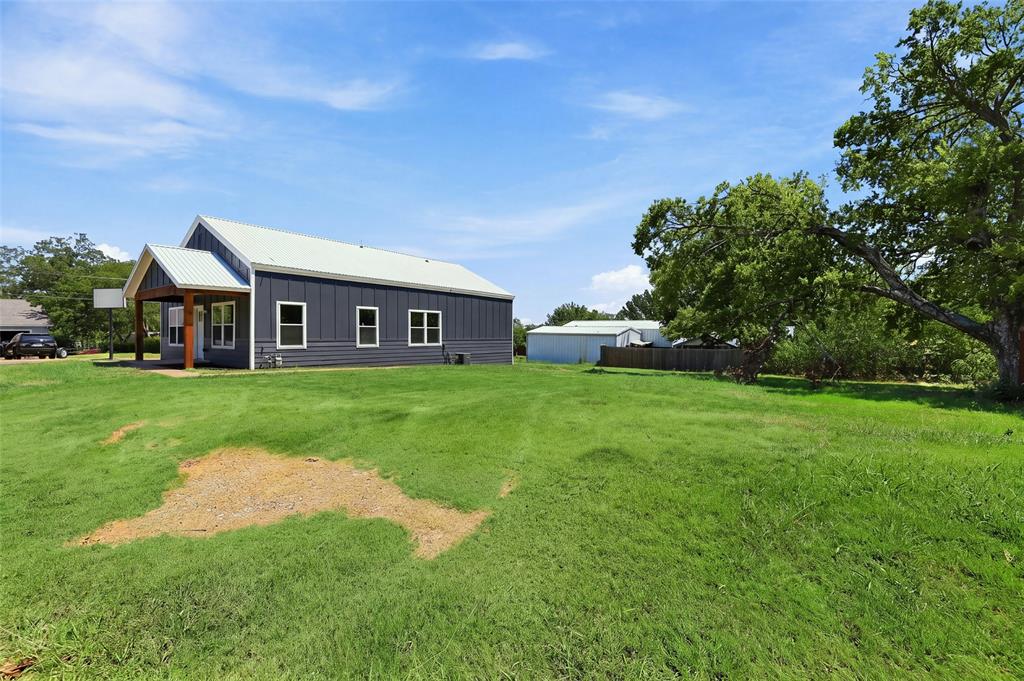
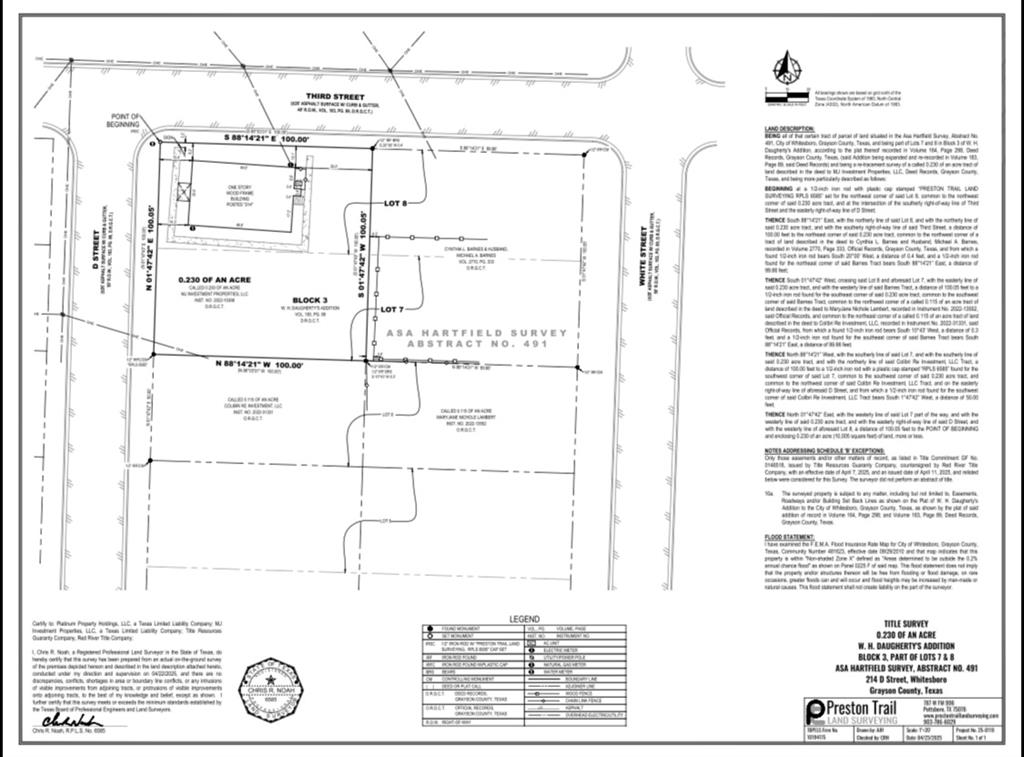
Welcome to 214 D Street in Whitesboroa truly unique home that has been completely transformed from its original life as a church into a beautiful, modern residence! Taken all the way back to the studs, this 3-bedroom, 2-bath home offers 1,485 square feet of fresh, thoughtfully designed living space and feels more like a brand-new home than a remodel. The renovation represents over $110,000 in upgrades and includes a stunning new kitchen with custom cabinetry, luxury quartz countertops, and brand-new appliances. Waterproof luxury vinyl plank flooring flows throughout, complemented by premium lighting and plumbing fixtures, beautiful bathroom tile and finishes, all-new windows, doors, exterior wall and attic insulation, and a new electric water heater. The improvements go far beyond the finishes. The home features a brand-new HVAC system with all-new ductwork, a new electrical system and new plumbing system installed to city building codes, and foundation repairs completed according to an engineer’s recommendations, including a transferable lifetime warranty. The roof was professionally inspected, with no repairs recommended. And the space continues outside! This property includes an additional city lot, creating a rare double-lot opportunity with plenty of room to enjoy the yard now and the flexibility to add a garage, workshop, or storage building in the future. From its unique history to its extensive renovation and exceptional list of upgrades, 214 D Street offers the best of both worldsa home with character and a fresh start from the inside out. If you're looking for something truly special in Whitesboro, this one deserves a look!
Details
| MLS # | 21358592 |
|---|---|
| Listing Type | For Sale |
| Style | House |
| Sub-Type | Resale |
| Status | Active |
| Year | 1960 |
| Days On Site | 10 |
| Listing Provided By | EXP REALTY | Stephen Harrison |
Features
| Bed(s) | 3 |
|---|---|
| Bath(s) | 2 Total |
| SQ Feet | 1,485 |
| Story(s) | 1 |
| Acreage | 0.23 |
Interior
| Room Count | 2 |
|---|---|
| Cooling | Central Air |
| Heating | Central |
| Interior Features | Decorative Lighting, Eat-in Kitchen, Open Floorplan |
| Appliances | Dishwasher, Electric Cooktop, Electric Oven, Microwave |
Exterior
| Construction Materials | Siding |
|---|---|
| Foundation Details | Pillar/Post/Pier |
Parking
| Garage Yn | 0 |
|---|---|
| Parking Features | On Street, Open |
Utilities
| Utilities | City Sewer, City Water |
|---|
Taxes
| Unexempt Taxes | 2207 |
|---|---|
| Tax Block | 3 |
| Tax Legal Description | DAUGHERTYS ADDN, BLOCK 3, LOT W PT 7 & 8 |
Area Information
| State | TX |
|---|---|
| County | Grayson |
| City | Whitesboro |
| Zip Code | 76273 |
| Area | Grayson |
| Community Name | Daughertys Add |
| School District | Whitesboro ISD |
| Elementary School | Whitesboro |
| High School | Whitesboro |
| Listing VS Median (in Daughertys Add) | |
Price: $260,000 low | high Med: $99,000 sqft: 1,485 low | high Med: 1,520 $ / sqft: $175 low | high Med: $65 On site: 10 low | high Med: 39 | |
Market Activity 76273
Request a showing
Request a showing
Contact
Learn More About This Property

Rhonda Bennett
Coldwell Banker Apex Realtors
547984-SAAccredited Buyer Representative, Certified Residential Specialist, Certified Luxury Home Marketing Specialist, Council of Residential Specialists, Short Sales & Foreclosure Certification, Real Estate Collaboration Specialist – Divorce & Estate Properties (972) 322-1363rhondabennetthomes@gmail.com| State | TX |
|---|---|
| County | Grayson |
| City | Whitesboro |
| Zip Code | 76273 |
| Area | Grayson |
| Community Name | Daughertys Add |
| School District | Whitesboro ISD |
| Elementary School | Whitesboro |
| High School | Whitesboro |
| Listing VS Median (in Daughertys Add) | |
Price: $260,000 low | high Med: $99,000 sqft: 1,485 low | high Med: 1,520 $ / sqft: $175 low | high Med: $65 On site: 10 low | high Med: 39 | |
