Price Reduced Listing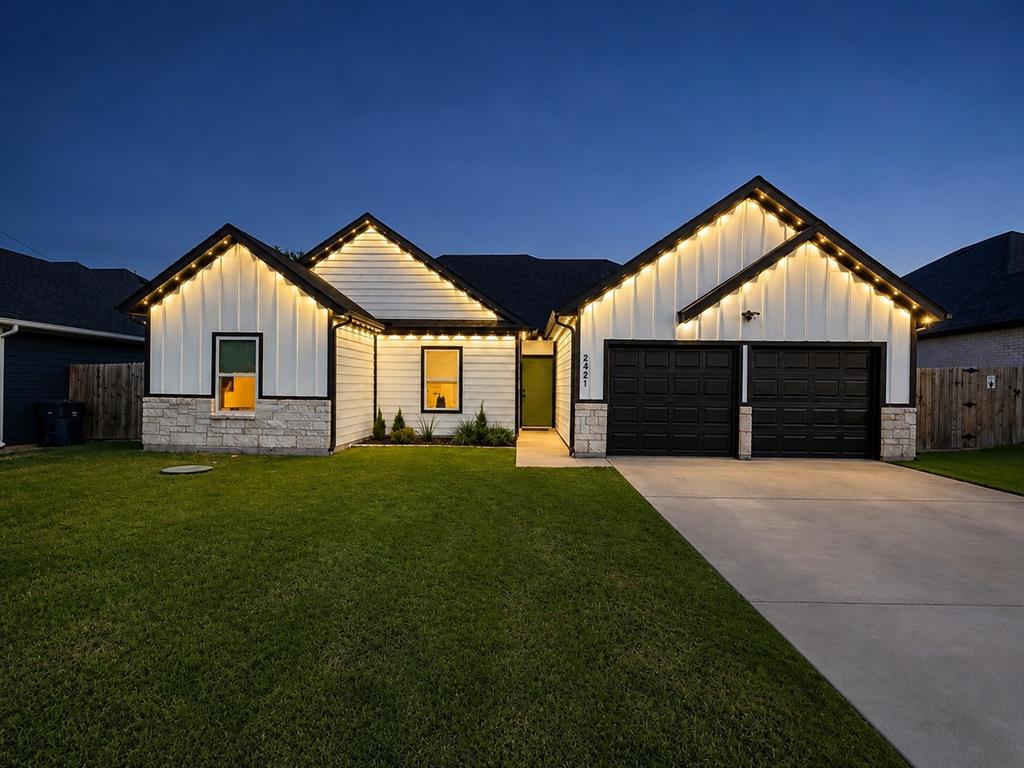



Description
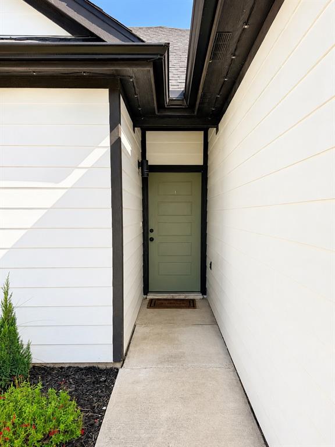
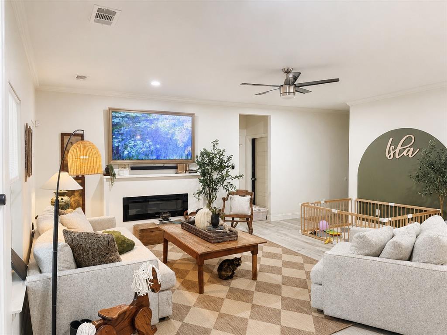
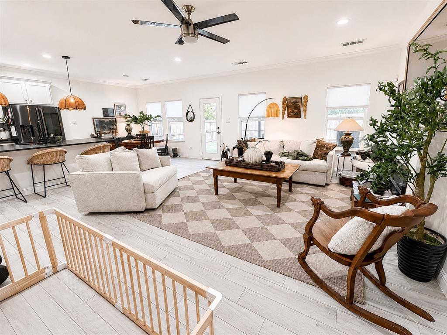
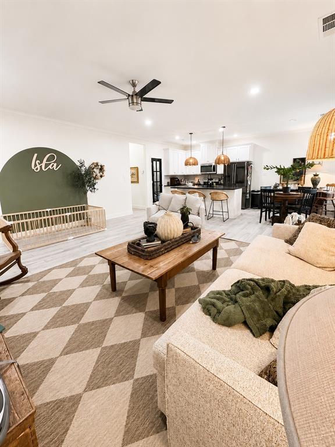
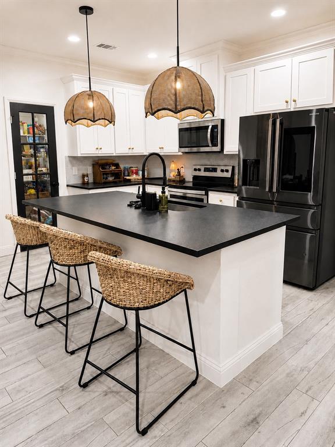
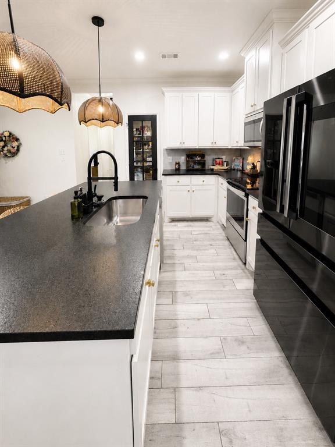
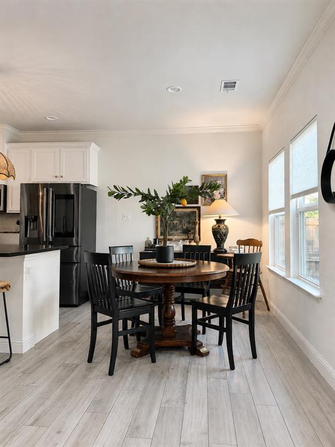
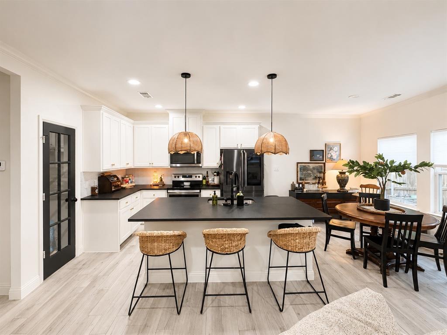
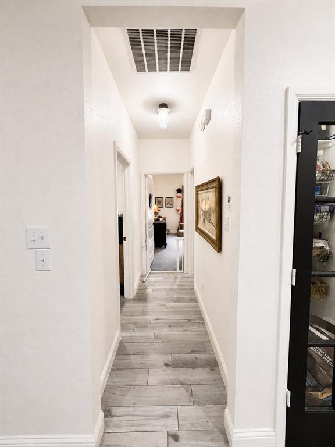
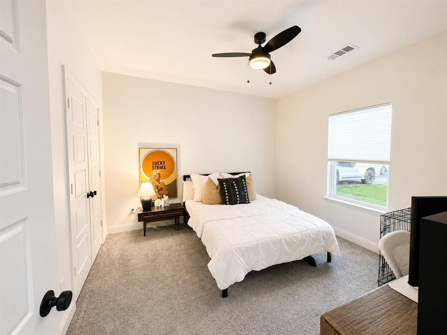
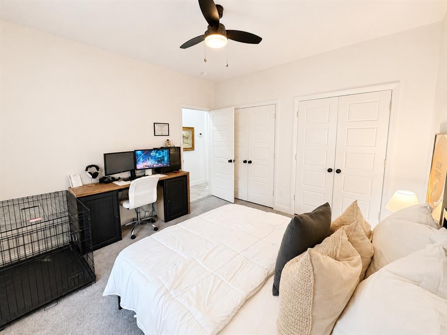
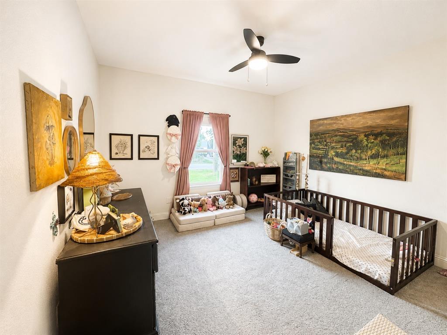
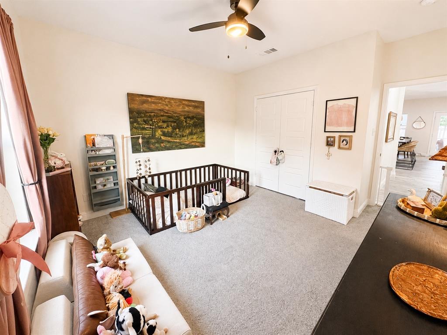
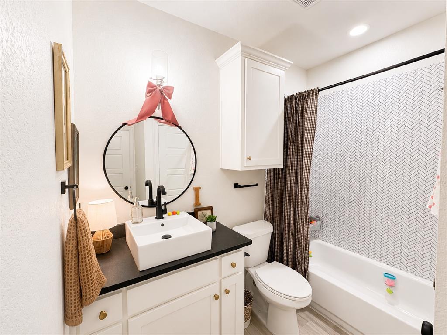
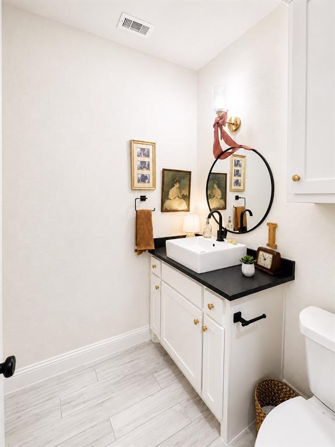
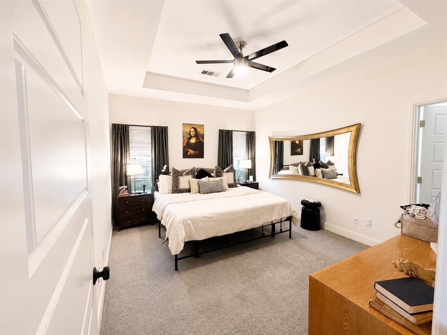
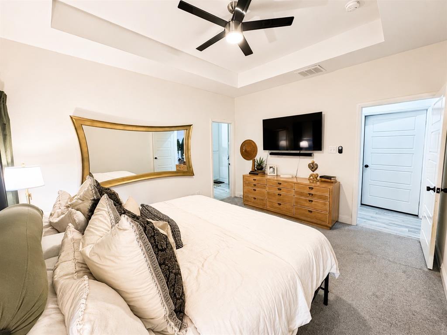
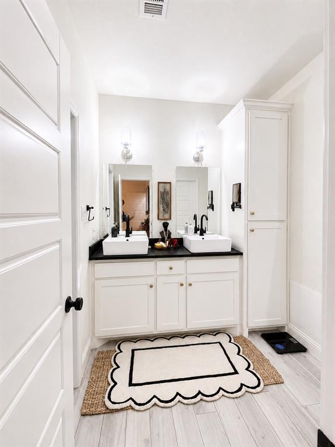
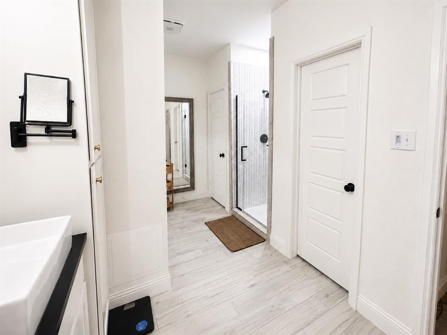
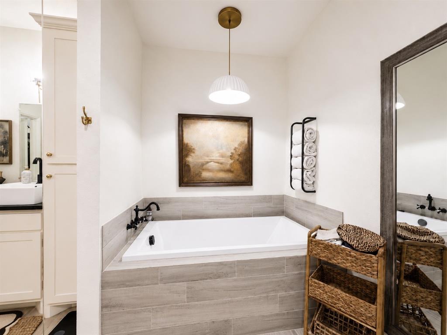
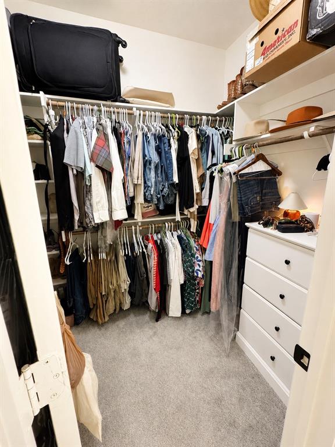
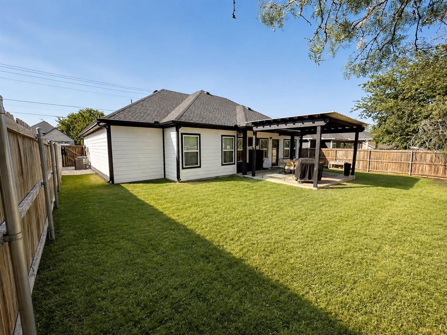
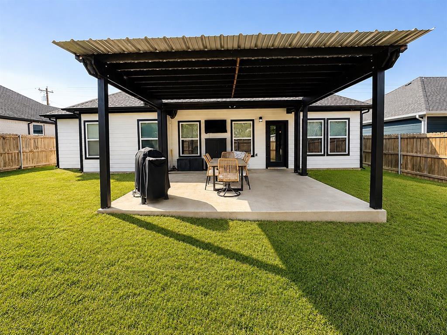
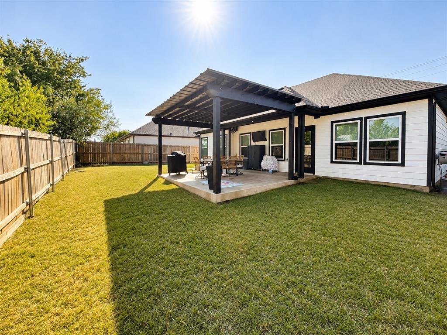
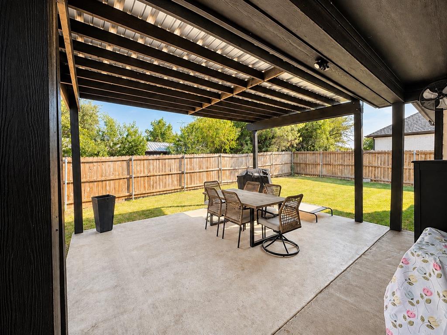
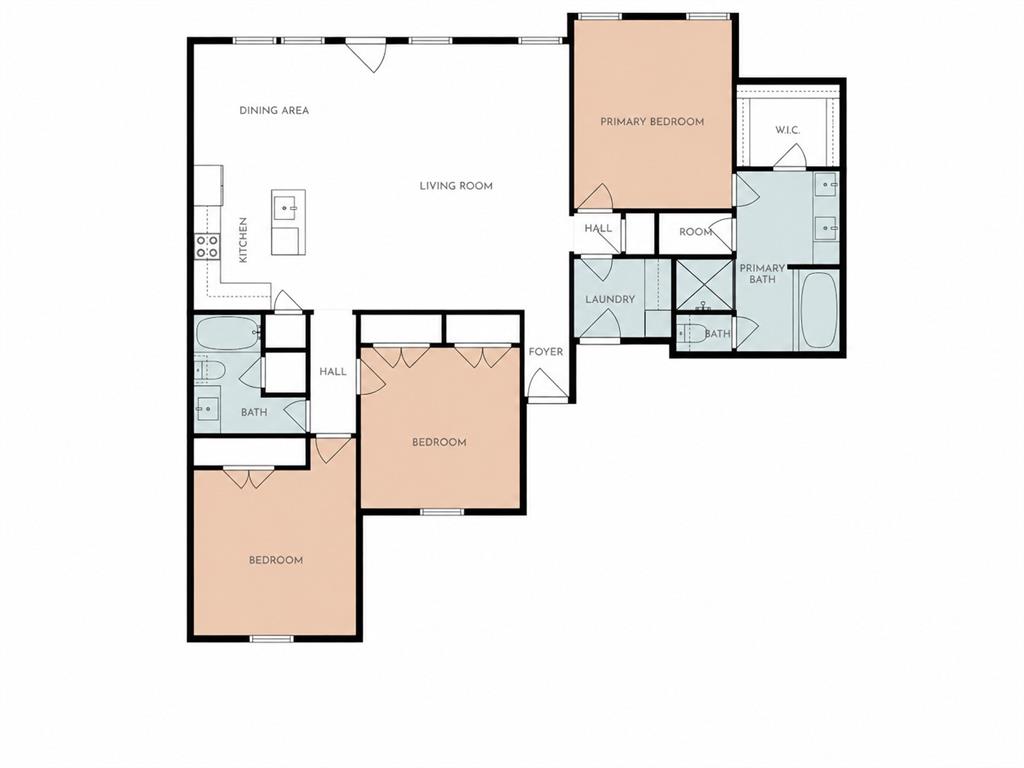
Welcome to 2421 Creek Drive, a well-maintained 3-bedroom, 2-bath home nestled in the gated community of Canyon Creek. Offering 1,598 square feet of thoughtfully designed living space, this home features an open-concept layout with a split-bedroom floor plan that provides privacy for the primary suite while keeping the main living areas perfect for everyday living and entertaining. The inviting living room is anchored by an electric fireplace, creating a warm and comfortable gathering space. The spacious primary suite includes an ensuite bath with dual vanities, a relaxing garden tub, and plenty of storage. A two-car garage offers additional storage and convenience, while the oversized 13' x 18' covered patio extends your living space outdoors ideal for grilling, hosting friends, or enjoying a quiet evening in the backyard. Beyond the home, Canyon Creek offers a variety of amenities for residents to enjoy, including gated entry, private Lake Granbury access with two community boat docks, two swimming pools, two playgrounds, a fishing pond, tennis courts, and a clubhouse. 2421 Creek Dr. is a home you don't want to miss!
Details
| MLS # | 21348403 |
|---|---|
| Listing Type | For Sale |
| Style | House |
| HOA Dues | $308 |
| Sub-Type | Resale |
| Status | Active Under Contract |
| Year | 2019 |
| Days On Site | 19 |
| Listing Provided By | REAL Broker, LLC | Bailey Oakley |
Features
| Bed(s) | 3 |
|---|---|
| Bath(s) | 2 Total |
| SQ Feet | 1,598 |
| Garage | 2 |
| Story(s) | 1 |
| Acreage | 0.04 |
Interior
| Room Count | 2 |
|---|---|
| Heating | Electric, Fireplace Insert |
| Interior Features | Cable TV Available, Decorative Lighting, Double Vanity, Eat-in Kitchen, High Speed Internet Available, Kitchen Island, Open Floorplan, Pantry, Walk-In Closet(s) |
| Appliances | Dishwasher, Disposal, Electric Cooktop, Electric Oven, Electric Water Heater, Microwave |
| Fireplace Features | Electric, Living Room |
Exterior
| Exterior Features | Covered Patio/Porch |
|---|---|
| Security Features | Fire Alarm, Gated Community |
| Construction Materials | Board & Batten Siding, Rock/Stone |
| Foundation Details | Slab |
Parking
| Garage Yn | 1 |
|---|---|
| Attached Garage Yn | 1 |
| Parking Features | Driveway, Garage Double Door |
Utilities
| Utilities | Co-op Electric, Community Mailbox, Outside City Limits |
|---|
Location
| Community Features | Boat Ramp, Club House, Community Dock, Community Pool, Gated, Guarded Entrance, Lake, Park, Pool |
|---|
Taxes
| Unexempt Taxes | 3571 |
|---|---|
| Tax Lot | 197 |
| Tax Legal Description | LOT: 197 SUBD: CANYON CREEK III UN 7 |
Area Information
| State | TX |
|---|---|
| County | Hood |
| City | Granbury |
| Zip Code | 76048 |
| Area | Hood |
| Community Name | Canyon Creek III |
| School District | Granbury ISD |
| Elementary School | Mambrino |
| High School | Granbury |
| Listing VS Median (in Canyon Creek III) | |
Price: $286,000 low | high Med: $285,500 sqft: 1,598 low | high Med: 1,472 $ / sqft: $179 low | high Med: $195 On site: 19 low | high Med: 14.5 | |
Market Activity 76048
Request a showing
Request a showing
Contact
Learn More About This Property

Rhonda Bennett
Coldwell Banker Apex Realtors
547984-SAAccredited Buyer Representative, Certified Residential Specialist, Certified Luxury Home Marketing Specialist, Council of Residential Specialists, Short Sales & Foreclosure Certification, Real Estate Collaboration Specialist – Divorce & Estate Properties (972) 322-1363rhondabennetthomes@gmail.com| State | TX |
|---|---|
| County | Hood |
| City | Granbury |
| Zip Code | 76048 |
| Area | Hood |
| Community Name | Canyon Creek III |
| School District | Granbury ISD |
| Elementary School | Mambrino |
| High School | Granbury |
| Listing VS Median (in Canyon Creek III) | |
Price: $286,000 low | high Med: $285,500 sqft: 1,598 low | high Med: 1,472 $ / sqft: $179 low | high Med: $195 On site: 19 low | high Med: 14.5 | |