261 Golden Gate Drive,Richardson, TX 75080
Richardson, TX 75080










Description
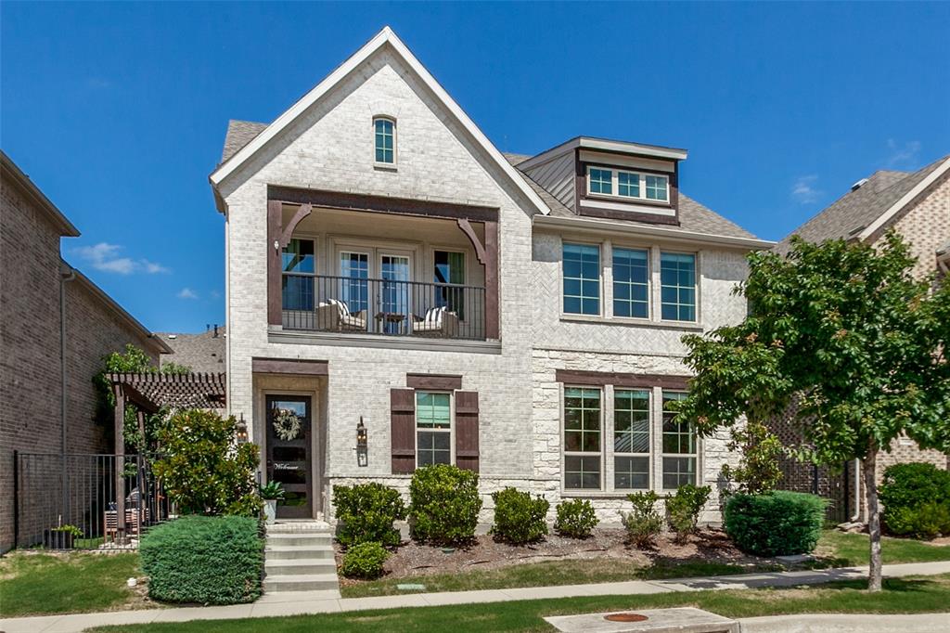
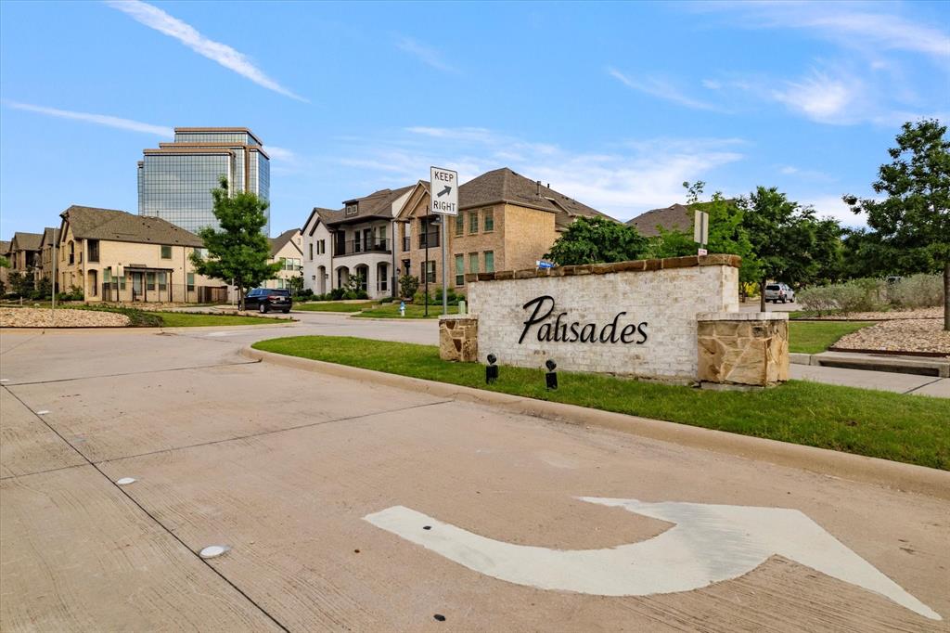
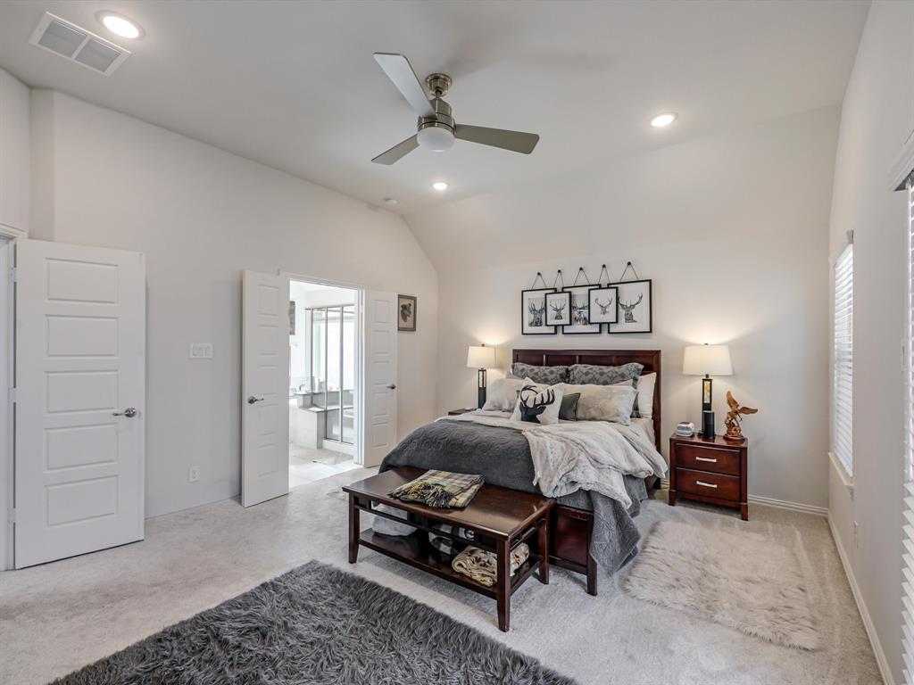
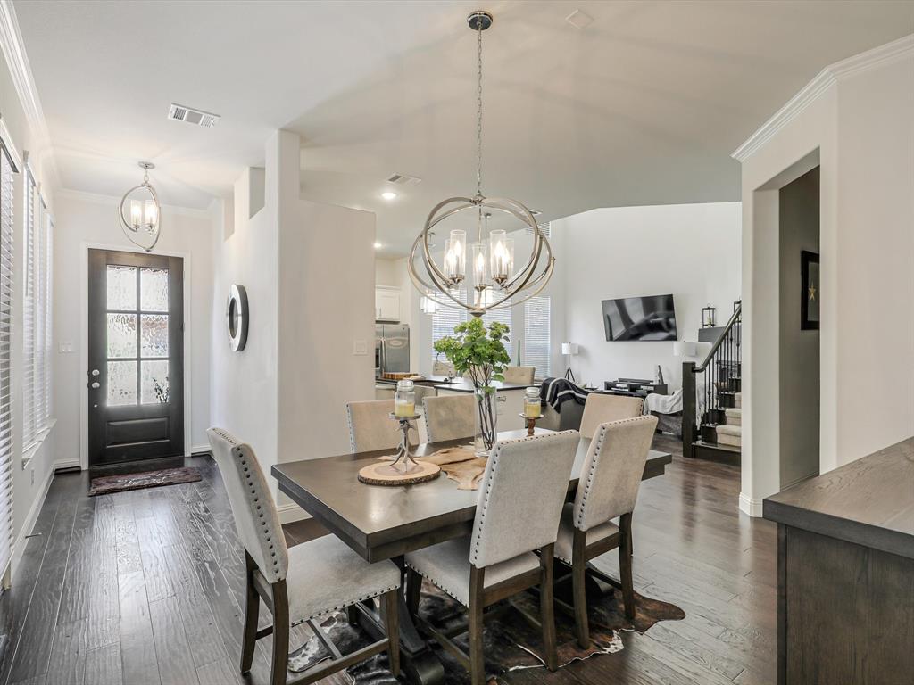
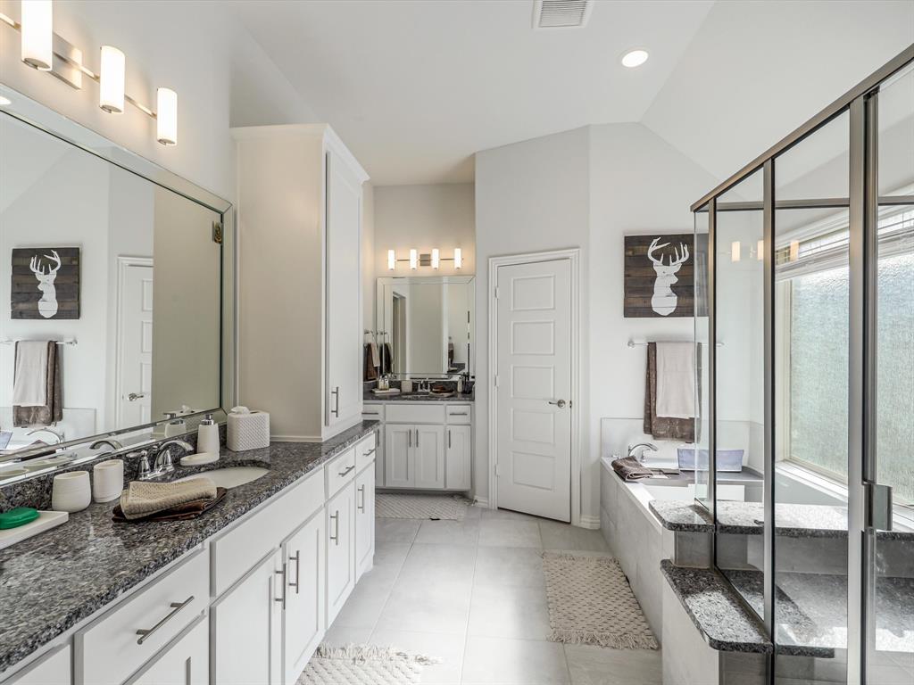
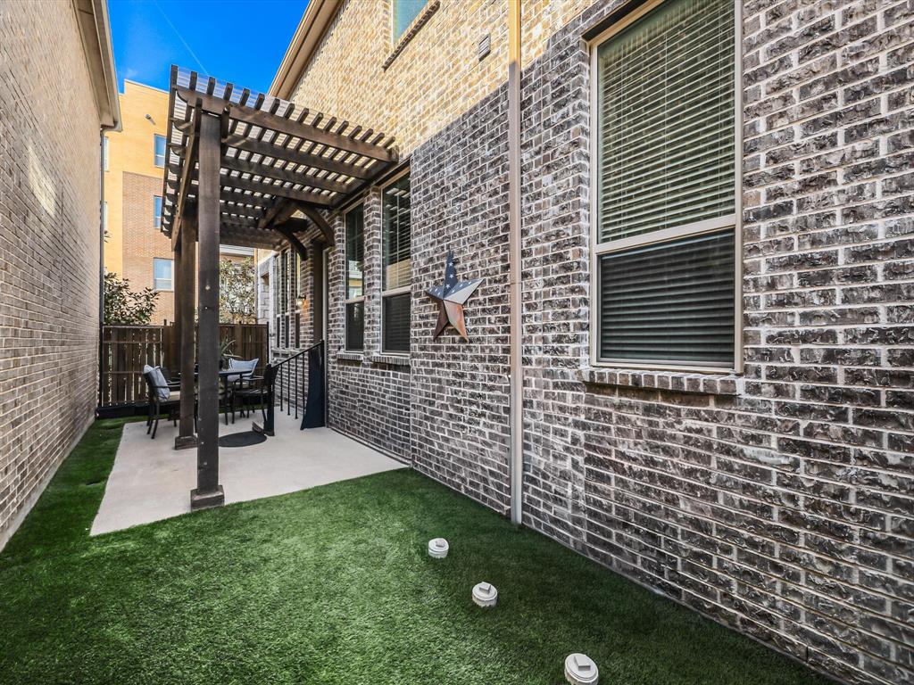
***First-Floor Guest Suite with Full Bath Built 2019 Turfed Courtyard Plano ISD*** The guest suite is on the first floor, with its own full bath. That's the kind of thing you don't think about until you need it: a parent staying through the winter, an adult kid home between leases, a client who needs a real office with a door that closes. Most homes at this price put every bedroom upstairs. Through the 8-foot mahogany front door, the plan opens up: high ceilings, hardwood floors, a living area anchored by a corner fireplace. The kitchen runs on granite with stainless appliances, raised-panel cabinetry, a center island with room to work, and a step-in pantry. Upstairs, the primary suite opens onto its own private balcony, a place for coffee before the house wakes up. Inside, an oversized walk-in shower, a soaking tub, dual vanities, and a generous walk-in closet. Two more bedrooms, a full bath, a laundry room, and linen storage finish the level. The side courtyard is covered by a pergola and laid in premium artificial turf. No mowing, no watering, no brown patches in August. It's a place to sit with coffee or put a table and six chairs, and it asks nothing of you in return. Built in 2019, so the systems are current: Low-E windows, radiant barrier roof decking, tankless water heater, and a security system already in place. Prairie Creek Park is a walk from the front door. Sitting near the community entrance means you're out and on the trail without crossing the neighborhood first. Shaded paths, waterfalls, and open green space, one of the better places in Richardson to spend an hour outside. Plano ISD, with US-75 and the President George Bush Turnpike both minutes out, DART Rail nearby, and CityLine, UT Dallas, and the Telecom Corridor inside an easy commute.
Details
| MLS # | 21326367 |
|---|---|
| Listing Type | For Sale |
| Style | House |
| HOA Dues | $960 |
| Sub-Type | Resale |
| Status | Active |
| Year | 2019 |
| Days On Site | 44 |
| Listing Provided By | EXP REALTY | Kyla Young |
Features
| Bed(s) | 4 |
|---|---|
| Bath(s) | 3 Total |
| SQ Feet | 2,243 |
| Garage | 2 |
| Story(s) | 2 |
| Acreage | 0.06 |
Interior
| Room Count | 11 |
|---|---|
| Cooling | Ceiling Fan(s), Central Air, Electric |
| Heating | Central, Fireplace(s), Natural Gas |
| Interior Features | Decorative Lighting, Double Vanity, Eat-in Kitchen, Granite Counters, High Speed Internet Available, Kitchen Island, Open Floorplan, Pantry, Vaulted Ceiling(s), Walk-In Closet(s) |
| Window Features | Window Coverings |
| Appliances | Dishwasher, Disposal, Gas Cooktop, Microwave, Plumbed For Gas in Kitchen, Tankless Water Heater, Vented Exhaust Fan |
| Fireplace Features | Gas, Glass Doors, Living Room |
Exterior
| Exterior Features | Balcony, Covered Patio/Porch, Rain Gutters, Private Yard |
|---|---|
| Roof | Composition |
| Security Features | Carbon Monoxide Detector(s), Security System, Smoke Detector(s) |
| Construction Materials | Brick, Rock/Stone |
| Foundation Details | Slab |
| Lot Features | Interior Lot |
Parking
| Garage Yn | 1 |
|---|---|
| Attached Garage Yn | 1 |
| Parking Features | Additional Parking, Alley Access, Garage, Garage Door Opener, Garage Faces Rear, Garage Single Door, Inside Entrance, On Street |
Utilities
| Utilities | Alley, City Sewer, City Water, Community Mailbox, Concrete, Curbs, Electricity Available, Electricity Connected, Individual Gas Meter, Individual Water Meter, Natural Gas Available, Private Road, Sewer Available, Sidewalk, Underground Utilities |
|---|
Location
| Community Features | Greenbelt |
|---|
Taxes
| Tax Lot | 1 |
|---|---|
| Tax Block | J |
| Tax Legal Description | PALISADES TOWN CENTRAL (CRC), BLK J, LOT 1 |
Area Information
| State | TX |
|---|---|
| County | Collin |
| City | Richardson |
| Zip Code | 75080 |
| Area | Collin |
| Community Name | Palisades Town Central |
| School District | Plano ISD |
| Elementary School | Aldridge |
| High School | Vines |
| Listing VS Median (in Palisades Town Central) | |
Price: $629,000 low | high Med: $639,500 sqft: 2,243 low | high Med: 2,287 $ / sqft: $280 low | high Med: $280 On site: 44 low | high Med: 40.5 | |
Market Activity 75080
Request a showing
Request a showing
Contact
Learn More About This Property

Rhonda Bennett
Coldwell Banker Apex Realtors
547984-SAAccredited Buyer Representative, Certified Residential Specialist, Certified Luxury Home Marketing Specialist, Council of Residential Specialists, Short Sales & Foreclosure Certification, Real Estate Collaboration Specialist – Divorce & Estate Properties (972) 322-1363rhondabennetthomes@gmail.com| State | TX |
|---|---|
| County | Collin |
| City | Richardson |
| Zip Code | 75080 |
| Area | Collin |
| Community Name | Palisades Town Central |
| School District | Plano ISD |
| Elementary School | Aldridge |
| High School | Vines |
| Listing VS Median (in Palisades Town Central) | |
Price: $629,000 low | high Med: $639,500 sqft: 2,243 low | high Med: 2,287 $ / sqft: $280 low | high Med: $280 On site: 44 low | high Med: 40.5 | |