In-Person: 08/23 9:00 AM - 7:00 PM
In-Person: 08/29 9:00 AM - 7:00 PM
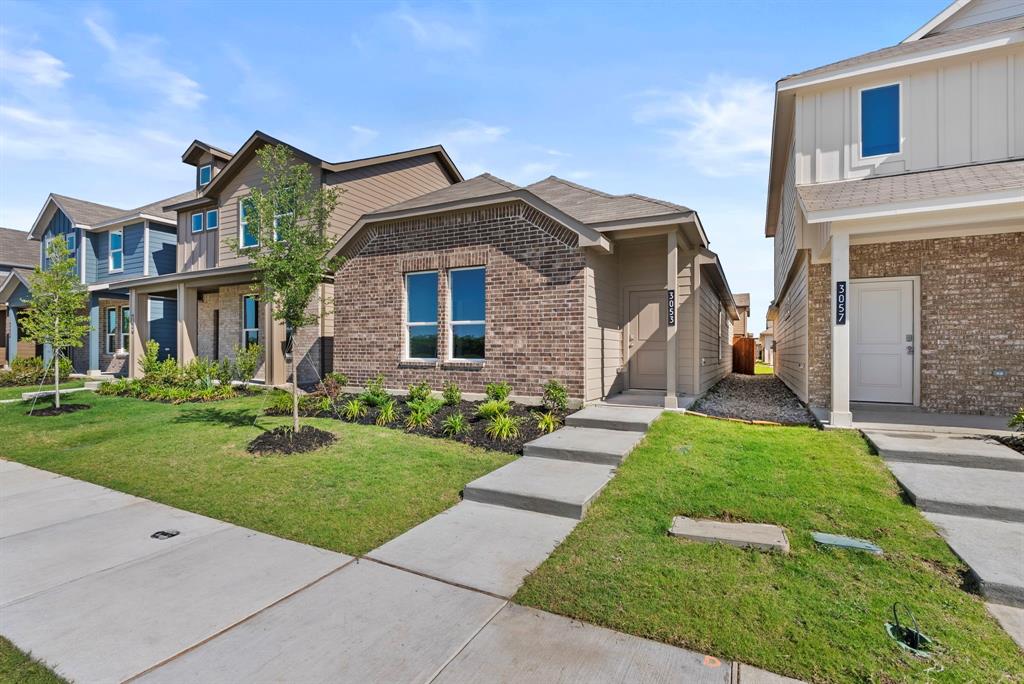
3053 Maple Orchard Lane,Fort Worth, TX 76140
Fort Worth, TX 76140

Description
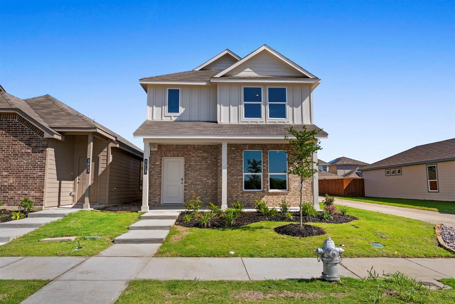
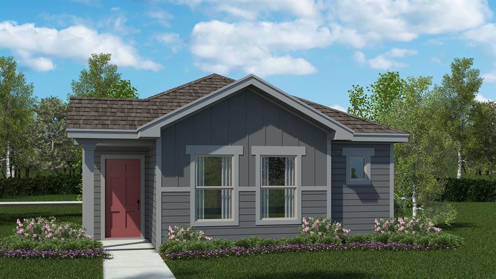
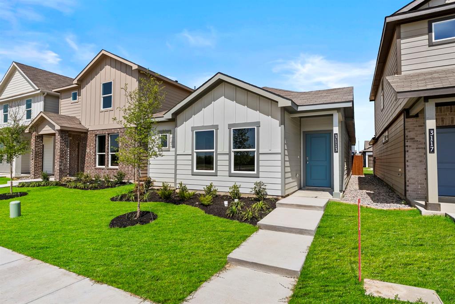
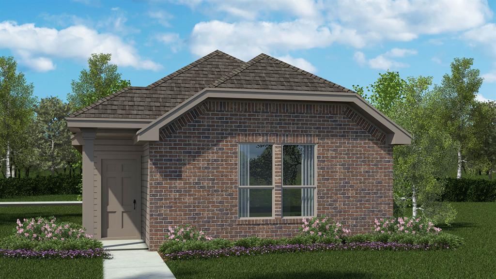
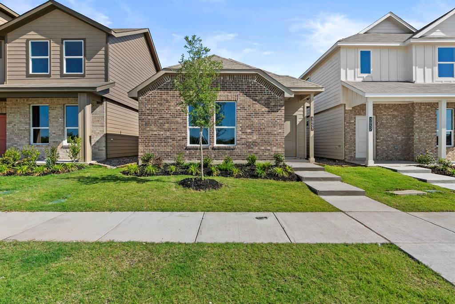
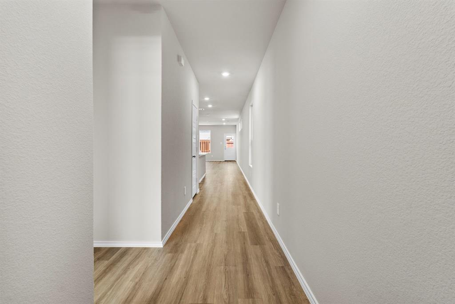
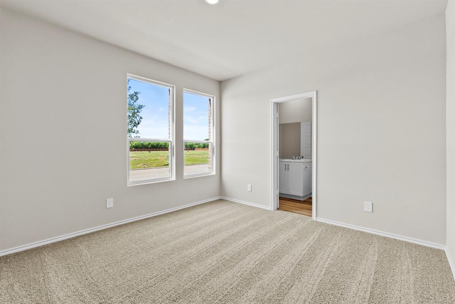
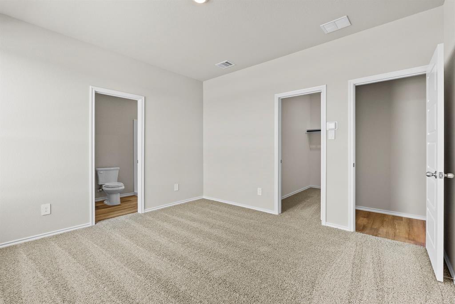
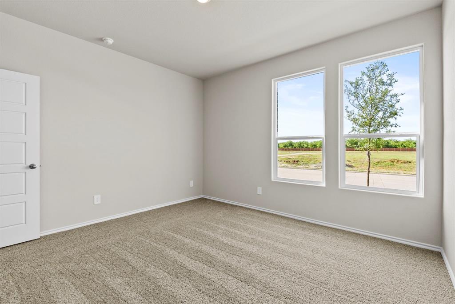
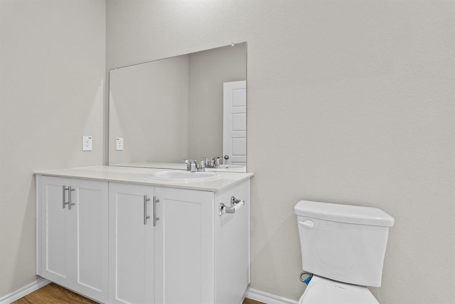
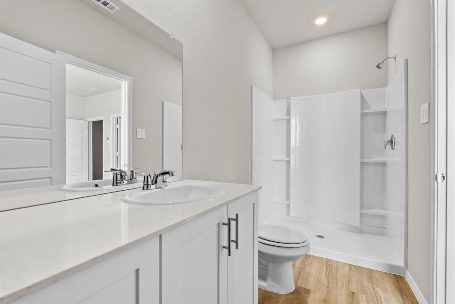
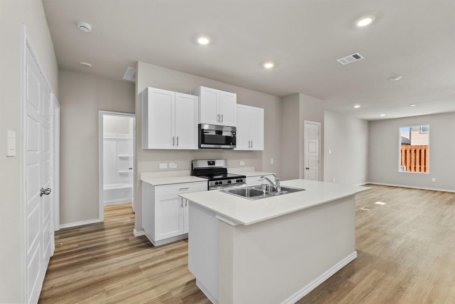
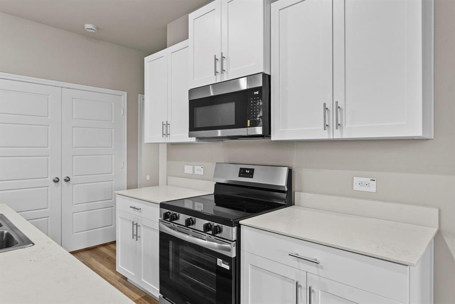
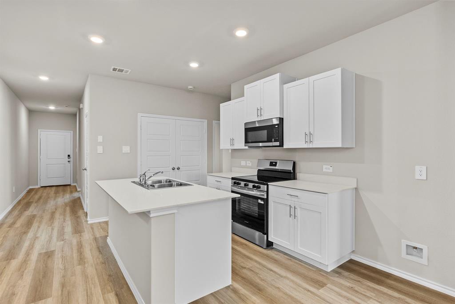
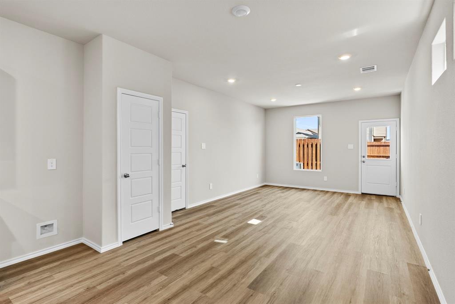
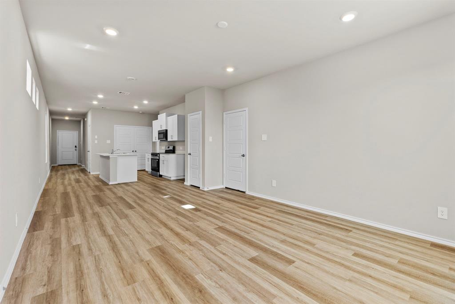
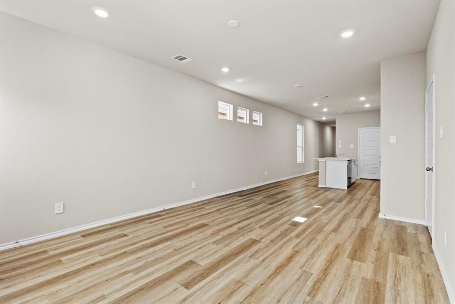
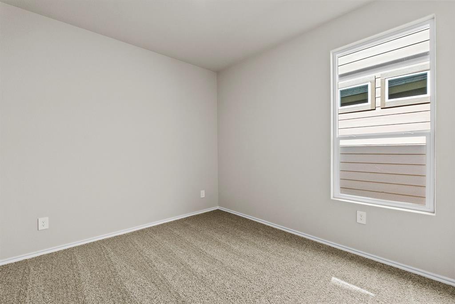
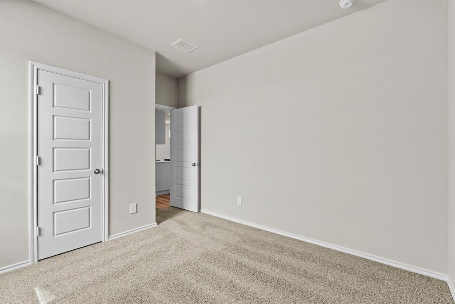
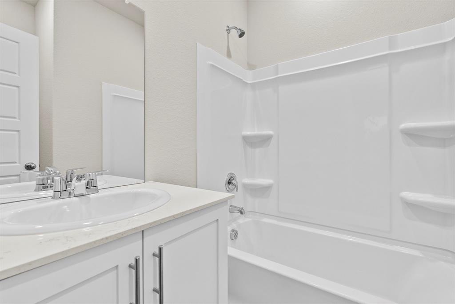
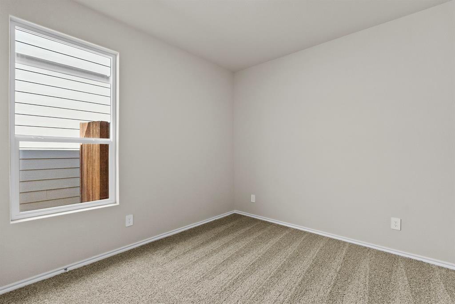
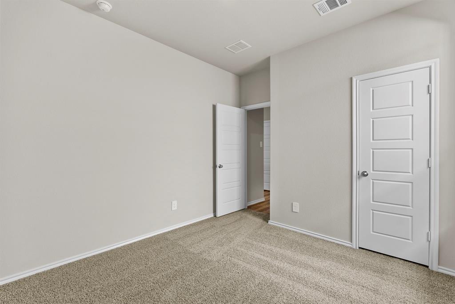
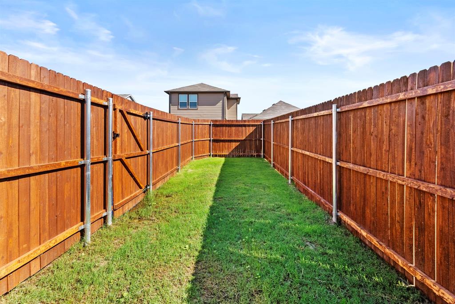
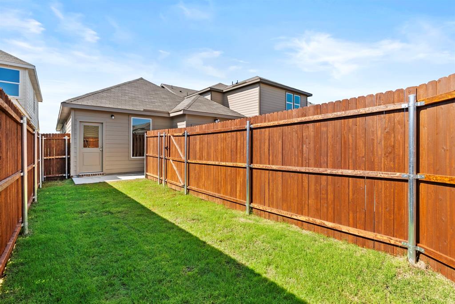
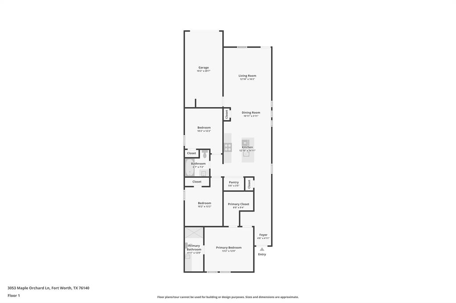
5% lender incentive offered with the use of the seller’s in-house lender, Homeward Mortgage! Incentive may be used towards buyer closing costs and or rate buy-down, subject to lender approval and buyer qualification. The Acorn floorplan - This beautifully designed single-story home offers a functional and modern layout ideal for everyday living and entertaining. The home showcases a spacious open-concept design where the kitchen, dining area, and family room seamlessly connect, creating a welcoming space perfect for gatherings and daily comfort. The kitchen is thoughtfully designed with ample cabinetry, generous counter space, and a layout that makes both cooking and hosting effortless. The private owner’s suite is tucked away in a rear corner of the home, offering a peaceful retreat complete with an en-suite bathroom and a spacious walk-in closet. Two secondary bedrooms are positioned separately, providing flexibility for family members, guests, or a home office setup. Natural light enhances the main living areas, creating a bright and inviting atmosphere throughout. Step outside to enjoy the backyard space, perfect for relaxing, entertaining, or creating your own outdoor oasis. This home delivers a perfect balance of comfort, efficiency, and modern design in a convenient location.
Details
| MLS # | 21249091 |
|---|---|
| Listing Type | For Sale |
| Style | House |
| HOA Dues | $400 |
| Sub-Type | Resale |
| Status | Active |
| Year | 2025 |
| Days On Site | 122 |
| Listing Provided By | Keller Williams City-View | Christopher Marti |
Features
| Bed(s) | 3 |
|---|---|
| Bath(s) | 2 Total |
| SQ Feet | 1,279 |
| Garage | 2 |
| Story(s) | 1 |
| Acreage | 0.08 |
Interior
| Room Count | 7 |
|---|---|
| Cooling | Central Air, Electric |
| Heating | Central, Electric, Natural Gas |
| Interior Features | Cable TV Available, Decorative Lighting, Eat-in Kitchen, Granite Counters, High Speed Internet Available, Kitchen Island, Open Floorplan, Pantry, Smart Home System |
| Appliances | Dishwasher, Disposal, Electric Range, Microwave, Vented Exhaust Fan |
| Fireplace Features | None |
Exterior
| Exterior Features | Other |
|---|---|
| Roof | Composition |
| Security Features | Smoke Detector(s) |
| Construction Materials | Brick, Fiber Cement, Frame, Rock/Stone |
| Foundation Details | Slab |
| Lot Features | Few Trees, Interior Lot, Landscaped, Sprinkler System, Subdivision |
Parking
| Garage Yn | 1 |
|---|---|
| Attached Garage Yn | 1 |
| Parking Features | Garage, Garage Faces Rear, Garage Single Door, Private |
Utilities
| Utilities | Cable Available, City Sewer, City Water, Community Mailbox, Concrete, Curbs, Electricity Connected, Individual Water Meter, Phone Available, Sewer Available, Sidewalk, Underground Utilities |
|---|
Location
| Community Features | Curbs, Sidewalks |
|---|
Taxes
| Unexempt Taxes | 428 |
|---|---|
| Tax Lot | 46 |
| Tax Block | 16 |
| Tax Legal Description | ORCHARD VILLAGE BLOCK 16 LOT 46 |
Area Information
| State | TX |
|---|---|
| County | Tarrant |
| City | Fort Worth |
| Zip Code | 76140 |
| Area | Tarrant |
| Community Name | Orchard Village |
| School District | Everman ISD |
| Elementary School | Townley |
| High School | Everman |
| Listing VS Median (in Orchard Village) | |
Price: $268,500 low | high Med: $282,240 sqft: 1,279 low | high Med: 1,706 $ / sqft: $210 low | high Med: $165 On site: 122 low | high Med: 86 | |
Market Activity 76140
Request a showing
Request a showing
Contact
Learn More About This Property

Rhonda Bennett
Coldwell Banker Apex Realtors
547984-SAAccredited Buyer Representative, Certified Residential Specialist, Certified Luxury Home Marketing Specialist, Council of Residential Specialists, Short Sales & Foreclosure Certification, Real Estate Collaboration Specialist – Divorce & Estate Properties (972) 322-1363rhondabennetthomes@gmail.com| Open House |
|---|
| In-Person 08/23 9:00 AM - 7:00 PM |
| In-Person 08/29 9:00 AM - 7:00 PM |
| In-Person 08/30 9:00 AM - 7:00 PM |
| State | TX |
|---|---|
| County | Tarrant |
| City | Fort Worth |
| Zip Code | 76140 |
| Area | Tarrant |
| Community Name | Orchard Village |
| School District | Everman ISD |
| Elementary School | Townley |
| High School | Everman |
| Listing VS Median (in Orchard Village) | |
Price: $268,500 low | high Med: $282,240 sqft: 1,279 low | high Med: 1,706 $ / sqft: $210 low | high Med: $165 On site: 122 low | high Med: 86 | |