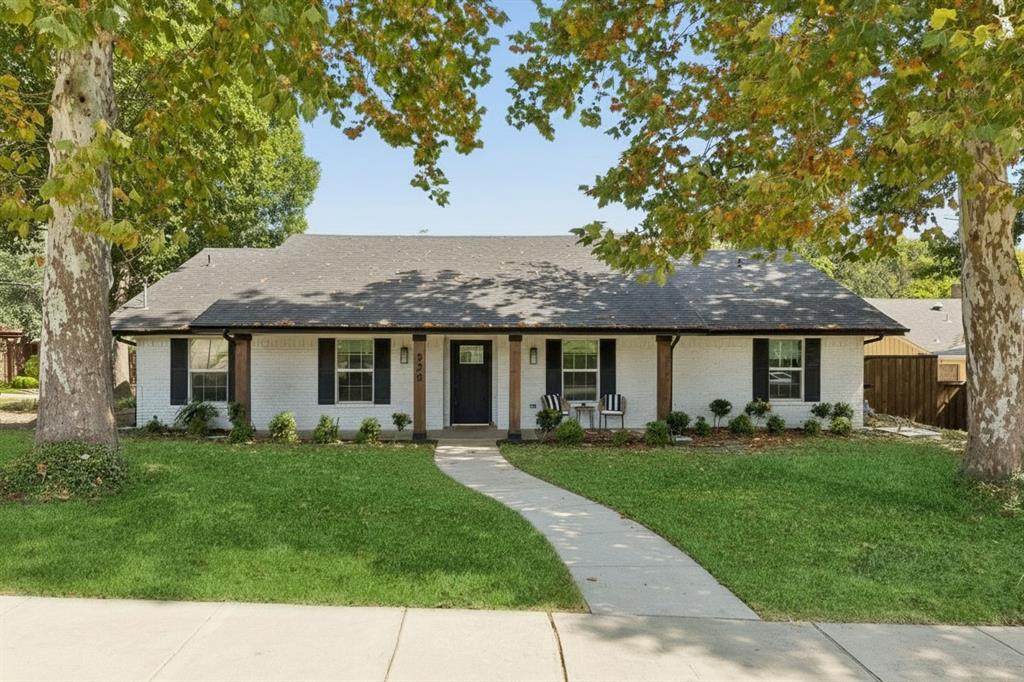
407 Valley Cove Drive,Richardson, TX 75080
Richardson, TX 75080


Description
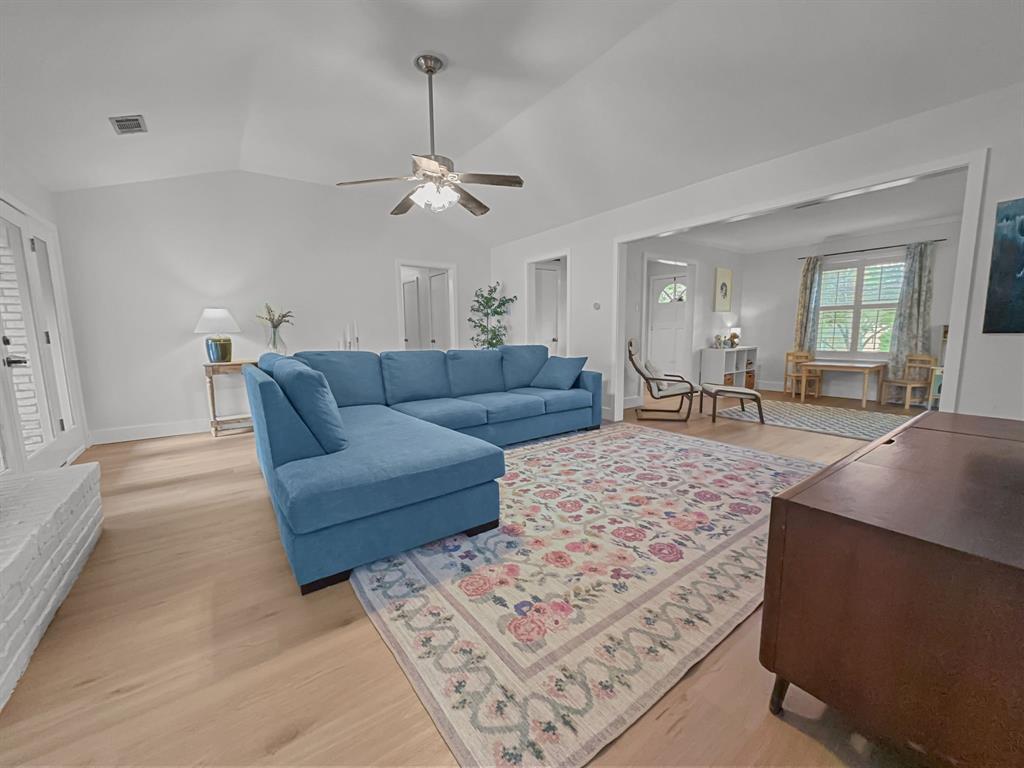
Gorgeous creekfront home in Richardson’s favorite neighborhood, this classic beauty was reimagined to showcase the natural surroundings, add functional living space, improve efficiency, and balance open living spaces with private retreats. With four bedrooms, four bathrooms, and three spacious living areas, there’s room for everyone. The bonus room downstairs could be used as a fifth bedroom, private office, playroom, or workout room. Featured finishes include white oak floors and cabinets, marble and quartz countertops, and a premium KitchenAid appliance package. Closet space? Tremendous. Storage struggles? Not here. And just when you think you’ve seen it all, the primary suite delivers a plot twist: a second laundry room with the full-size Electrolux Laundry Tower included. Behind the scenes, this home has been seriously upgraded: PVC under the slab, Rinnai tankless water heater with on-demand Bluetooth controls, mountains of new insulation, and shiny new HVAC supply ducts paired with a super-efficient dual-zone system. Valuable electrical updates include a new panel and EV charging outlet, as well as plumbing supply line and gas line upgrades, and a new sprinkler system. Translation: it’s as solid as it is stunning. And all completely permitted and inspected by the fine folks at the City of Richardson. Your new home has the sights and sounds of nature, a versatile floorplan, standout design, a premier location, and upgrades in all the right places.
Details
| MLS # | 21336901 |
|---|---|
| Listing Type | For Sale |
| Style | House |
| Sub-Type | Resale |
| Status | Active |
| Year | 1971 |
| Days On Site | 30 |
| Listing Provided By | Ebby Halliday, REALTORS | Kelly Fassett |
Features
| Bed(s) | 4 |
|---|---|
| Bath(s) | 4 Total |
| SQ Feet | 2,609 |
| Garage | 2 |
| Story(s) | 2 |
| Acreage | 0.26 |
| Water Front | Creek |
Interior
| Room Count | 10 |
|---|---|
| Cooling | Ceiling Fan(s), Central Air, Electric |
| Heating | Central, Natural Gas |
| Interior Features | Built-in Features, Decorative Lighting, Double Vanity, Dry Bar, Flat Screen Wiring, Kitchen Island, Open Floorplan, Walk-In Closet(s) |
| Appliances | Dishwasher, Disposal, Dryer, Gas Range, Ice Maker, Microwave, Refrigerator, Vented Exhaust Fan, Washer |
| Fireplace Features | Gas, Living Room |
Exterior
| Exterior Features | Private Yard |
|---|---|
| Security Features | Carbon Monoxide Detector(s), Smoke Detector(s) |
| Construction Materials | Brick, Siding |
| Lot Features | Few Trees, Interior Lot, Lrg. Backyard Grass, Sprinkler System |
Parking
| Garage Yn | 1 |
|---|---|
| Attached Garage Yn | 1 |
| Parking Features | Driveway, Electric Vehicle Charging Station(s), Garage, Garage Door Opener, Garage Faces Front |
Utilities
| Utilities | City Sewer, City Water, Curbs, Sidewalk |
|---|
Location
| Community Features | Curbs, Golf, Greenbelt, Jogging Path/Bike Path, Park, Playground, Pool, Sidewalks, Tennis Court(s) |
|---|
Taxes
| Unexempt Taxes | 9615 |
|---|---|
| Tax Lot | 51 |
| Tax Block | 93 |
| Tax Legal Description | CANYON CREEK COUNTRY CLUB NO 16 (CRC), BLK 93 |
Area Information
| State | TX |
|---|---|
| County | Collin |
| City | Richardson |
| Zip Code | 75080 |
| Area | Collin |
| Community Name | Canyon Creek Country Club 16 |
| School District | Plano ISD |
| Elementary School | Aldridge |
| High School | Vines |
| Listing VS Median (in Canyon Creek Country Club 16) | |
Price: $899,000 low | high Med: $450,950 sqft: 2,609 low | high Med: 2,113 $ / sqft: $345 low | high Med: $173 On site: 30 low | high Med: 26 | |
Market Activity 75080
Request a showing
Request a showing
Contact
Learn More About This Property

Rhonda Bennett
Coldwell Banker Apex Realtors
547984-SAAccredited Buyer Representative, Certified Residential Specialist, Certified Luxury Home Marketing Specialist, Council of Residential Specialists, Short Sales & Foreclosure Certification, Real Estate Collaboration Specialist – Divorce & Estate Properties (972) 322-1363rhondabennetthomes@gmail.com| State | TX |
|---|---|
| County | Collin |
| City | Richardson |
| Zip Code | 75080 |
| Area | Collin |
| Community Name | Canyon Creek Country Club 16 |
| School District | Plano ISD |
| Elementary School | Aldridge |
| High School | Vines |
| Listing VS Median (in Canyon Creek Country Club 16) | |
Price: $899,000 low | high Med: $450,950 sqft: 2,609 low | high Med: 2,113 $ / sqft: $345 low | high Med: $173 On site: 30 low | high Med: 26 | |