4511 Glen Heather Drive,Frisco, TX 75034
Frisco, TX 75034













Description
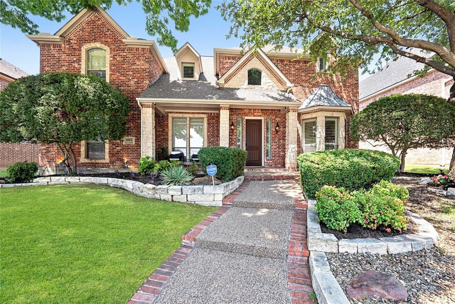
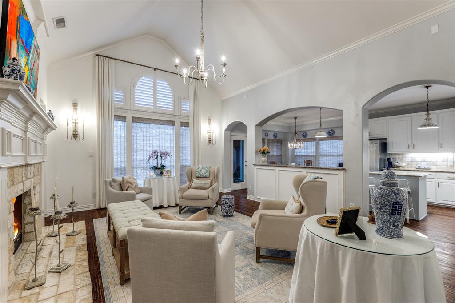
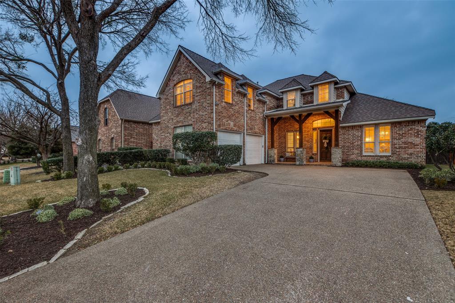
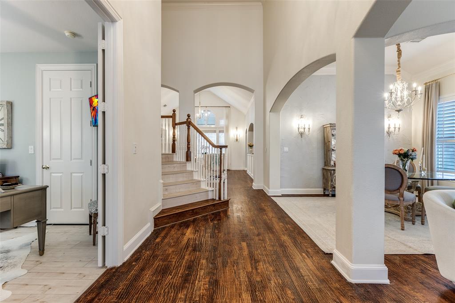
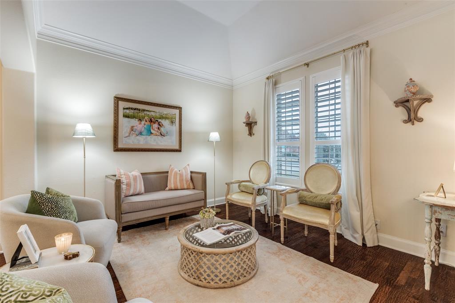
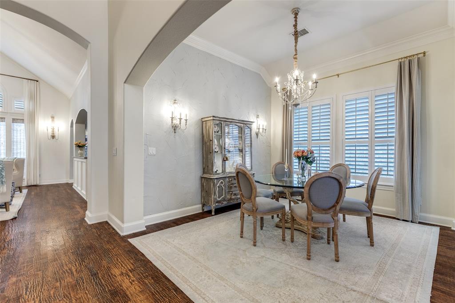
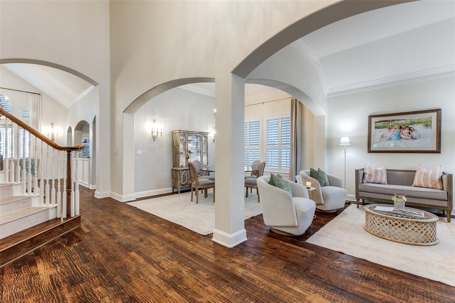
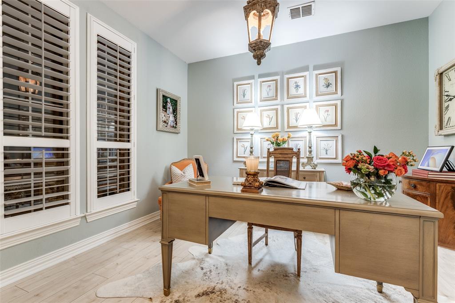
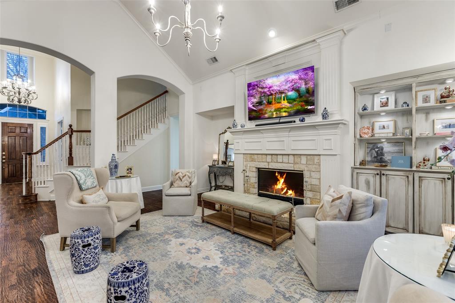
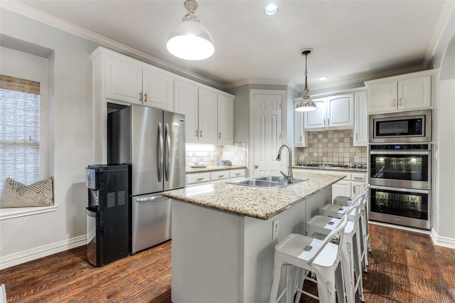
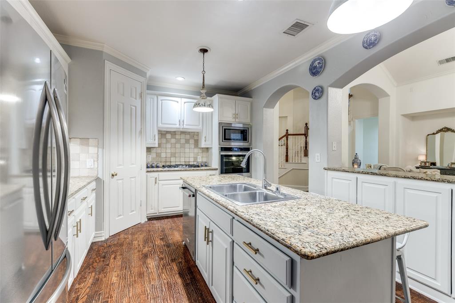
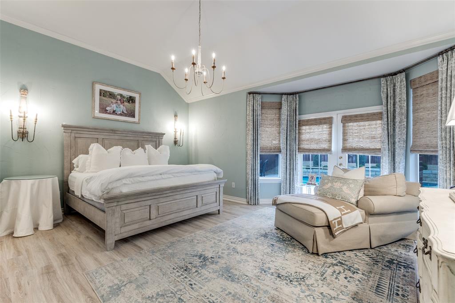
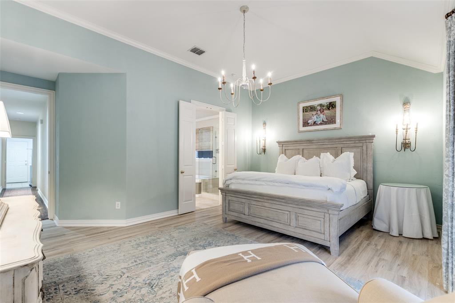
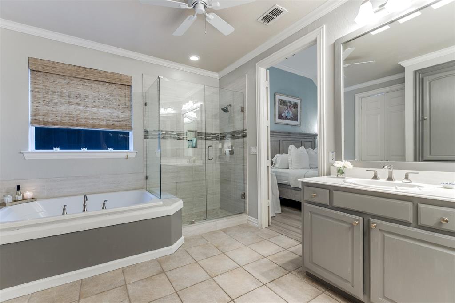
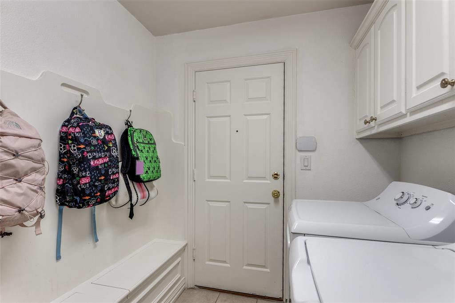
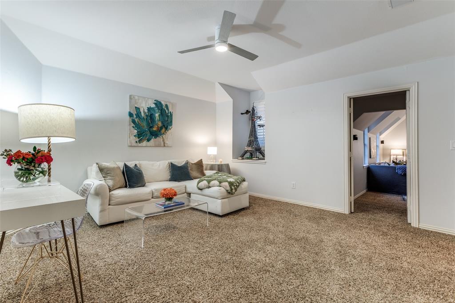
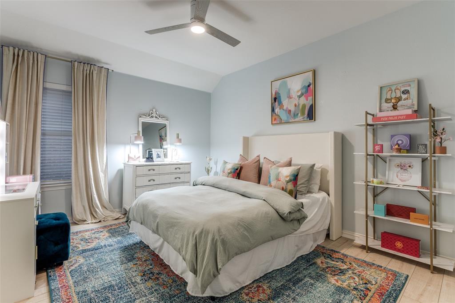
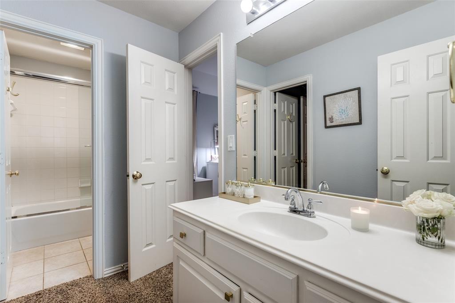
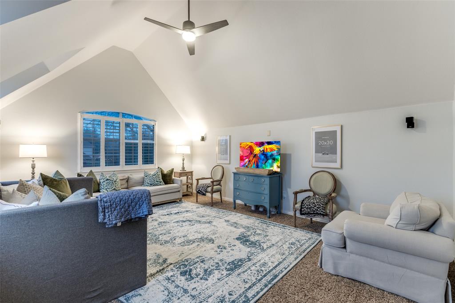
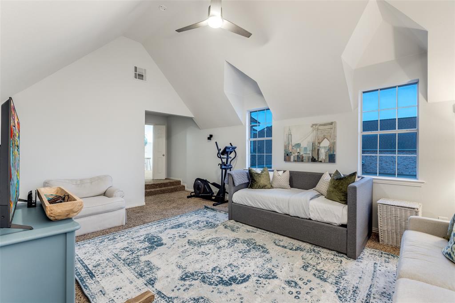
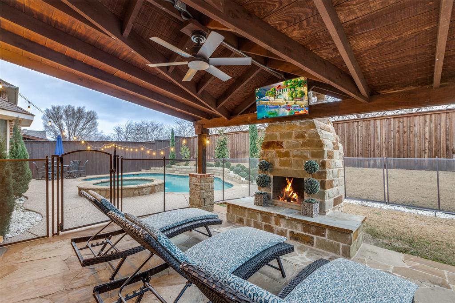
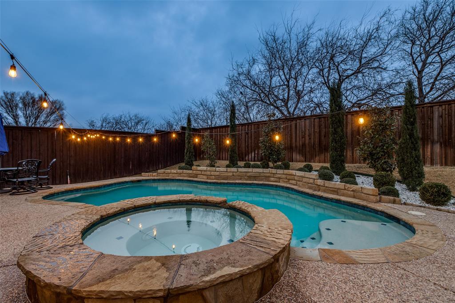
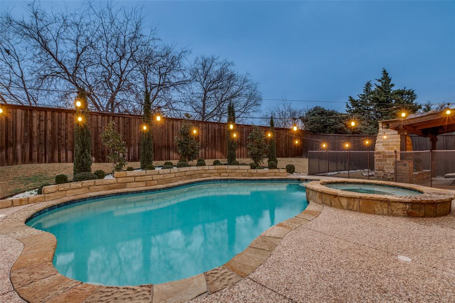
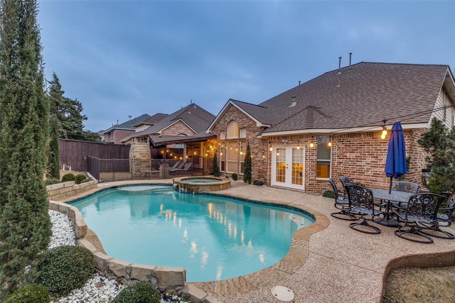
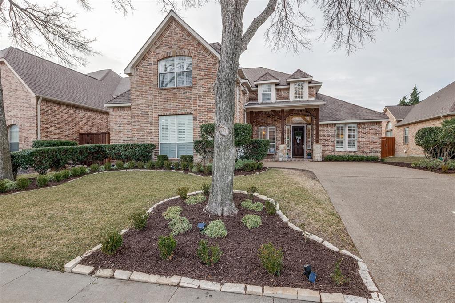
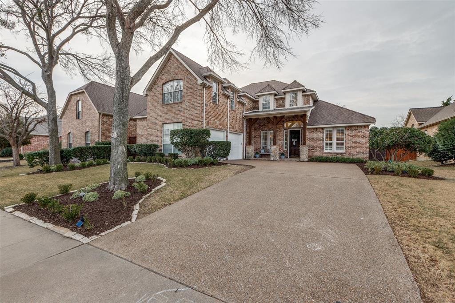
Newly repriced to sell, this beautiful designer home features many updates since original Sotherby Homes completion. Meticulous attention to details make this move-in ready luxury home in desirable southwest Frisco, TX Estates on Legacy Drive a must see. Boasting a spectacular backyard featuring a beautifully landscaped pool, waterfall spa, covered outdoor living area with stone wood burning fireplace and grass-covered yard-perfect for year-round entertaining. Prime location near top shopping, dining, Stonebriar Country Club, The Star (Dallas Cowboys headquarters and entertainment complex), and endless restaurants and entertainment. Beautifully decorated transitional-style residence features hand-scraped hardwood floors on the first floor, custom plantation shutters and grass shades. Open floor-plan with grand entry, formal living room and dining room with glass doors adjoining a home office-study. Vaulted ceiling family room with stone fireplace opens to an eat-in kitchen with granite countertops center island, updated stainless steel appliances and an atrium door opening to the covered stone backyard living area, heated spa and pool. Spacious first-floor primary suite includes sitting area with french doors to backyard retreat custom drapery and grass shades. Secondary ensuite bedroom near utility mudroom with direct access to attached garage. Upstairs: spacious game or study room off two bedrooms with connecting bath with walk-in closets, plus large media or bonus room ideal for gatherings, play area exercise or movie nights. This exceptional home in one of Frisco's premier neighborhoods is truly turn-key and is beautifully maintained and appointed with many designer elements. Currently the Lakes Tennis Academy is part of the HOA annual assessment ($300 annually in addition to the $842.90 annual HOA=$1142.90 annual total) and includes either Tennis or Fitness Center and Pool access.
Details
| MLS # | 21163980 |
|---|---|
| Listing Type | For Sale |
| Style | House |
| HOA Dues | $1,143 |
| Sub-Type | Resale |
| Status | Active |
| Year | 2000 |
| Days On Site | 208 |
| Listing Provided By | Dave Perry Miller Real Estate | Don Averitt |
Features
| Bed(s) | 4 |
|---|---|
| Bath(s) | 3 Total |
| SQ Feet | 3,505 |
| Garage | 2 |
| Pool | Yes |
| Story(s) | 2 |
| Acreage | 0.25 |
Interior
| Room Count | 13 |
|---|---|
| Cooling | Ceiling Fan(s) |
| Heating | Central, ENERGY STAR Qualified Equipment, Fireplace(s), Natural Gas, Zoned |
| Interior Features | Built-in Features, Cable TV Available, Cathedral Ceiling(s), Chandelier, Decorative Lighting, Double Vanity, Eat-in Kitchen, Granite Counters, High Speed Internet Available, Kitchen Island, Loft, Natural Woodwork, Open Floorplan, Pantry, Sound System Wiring, Vaulted Ceiling(s), Walk-In Closet(s) |
| Window Features | Bay Window(s), Shutters, Window Coverings |
| Appliances | Dishwasher, Disposal, Gas Cooktop, Microwave, Double Oven, Plumbed For Gas in Kitchen, Vented Exhaust Fan |
| Fireplace Features | Family Room, Gas Logs, Gas Starter, Outside, Raised Hearth, Stone, Wood Burning, Wood Burning Stove |
Exterior
| Exterior Features | Covered Patio/Porch, Fire Pit, Rain Gutters, Lighting, Outdoor Living Center |
|---|---|
| Roof | Composition |
| Security Features | Burglar, Fire Alarm, Security Lights, Smoke Detector(s) |
| Construction Materials | Brick |
| Foundation Details | Slab |
| Lot Features | Interior Lot, Landscaped, Level, Lrg. Backyard Grass, Other, Sprinkler System, Subdivision |
Parking
| Garage Yn | 1 |
|---|---|
| Attached Garage Yn | 1 |
| Parking Features | Additional Parking, Concrete, Driveway, Garage, Garage Door Opener, Garage Double Door, Garage Faces Side, Lighted, Off Street |
Utilities
| Utilities | All Weather Road, Cable Available, City Sewer, City Water, Concrete, Curbs, Electricity Connected, Individual Gas Meter, Individual Water Meter, Sidewalk, Underground Utilities |
|---|
Location
| Community Features | Club House, Community Pool, Fitness Center, Lake, Park, Perimeter Fencing, Pool, Sidewalks, Tennis Court(s), Other |
|---|
Taxes
| Unexempt Taxes | 11706 |
|---|---|
| Tax Lot | 9 |
| Tax Block | B |
| Tax Legal Description | ESTATES ON LEGACY DRIVE PH 1 B |
Area Information
| State | TX |
|---|---|
| County | Denton |
| City | Frisco |
| Zip Code | 75034 |
| Area | Denton |
| Community Name | ESTATES ON LEGACY DRIVE |
| School District | Frisco ISD |
| Elementary School | Allen |
| High School | Frisco |
| Listing VS Median (in ESTATES ON LEGACY DRIVE) | |
Price: $770,000 low | high Med: $770,000 sqft: 3,505 low | high Med: 3,505 $ / sqft: $220 low | high Med: $220 On site: 208 low | high Med: 208 | |
Market Activity 75034
Request a showing
Request a showing
Contact
Learn More About This Property

Rhonda Bennett
Coldwell Banker Apex Realtors
547984-SAAccredited Buyer Representative, Certified Residential Specialist, Certified Luxury Home Marketing Specialist, Council of Residential Specialists, Short Sales & Foreclosure Certification, Real Estate Collaboration Specialist – Divorce & Estate Properties (972) 322-1363rhondabennetthomes@gmail.com| State | TX |
|---|---|
| County | Denton |
| City | Frisco |
| Zip Code | 75034 |
| Area | Denton |
| Community Name | ESTATES ON LEGACY DRIVE |
| School District | Frisco ISD |
| Elementary School | Allen |
| High School | Frisco |
| Listing VS Median (in ESTATES ON LEGACY DRIVE) | |
Price: $770,000 low | high Med: $770,000 sqft: 3,505 low | high Med: 3,505 $ / sqft: $220 low | high Med: $220 On site: 208 low | high Med: 208 | |