
Description
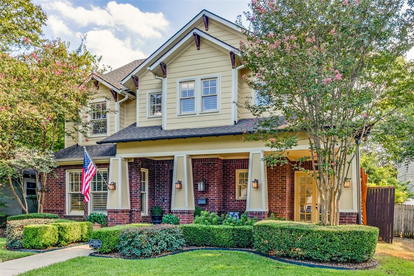
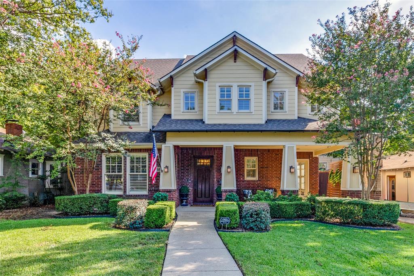
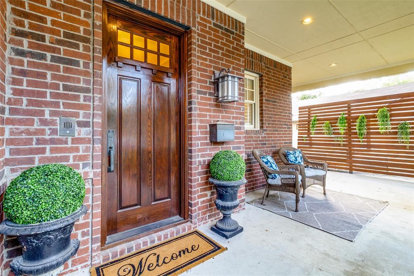
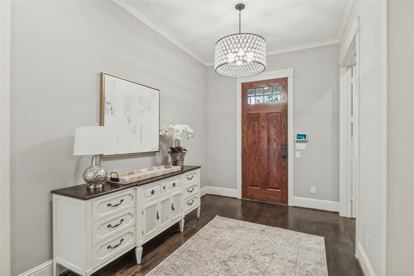
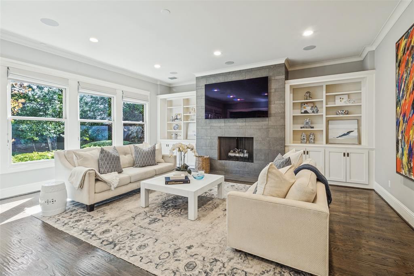
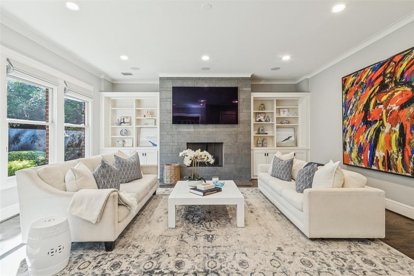
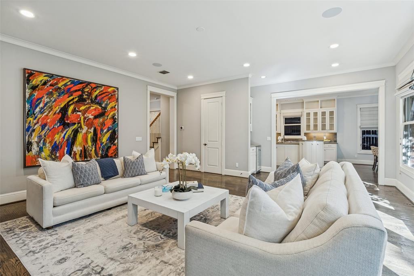
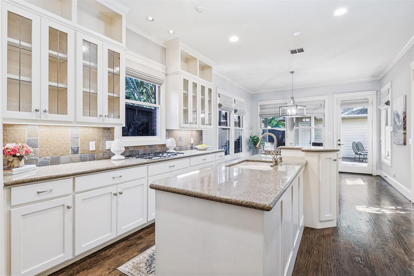
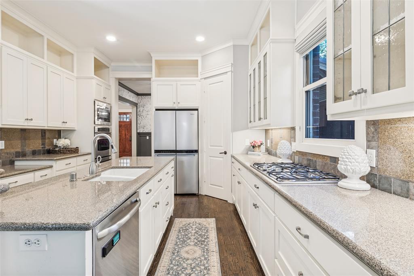
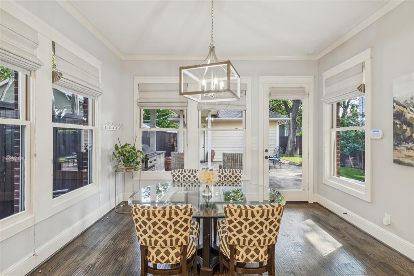
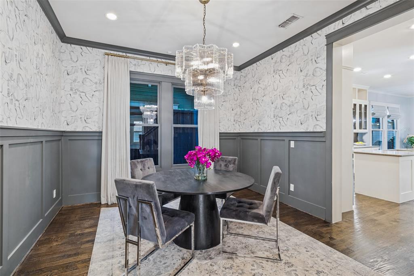
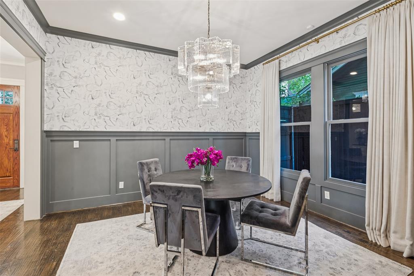
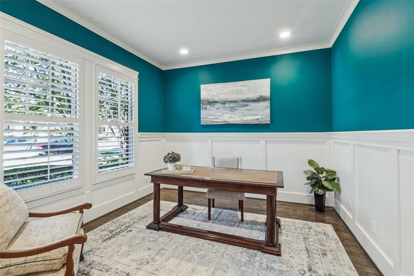
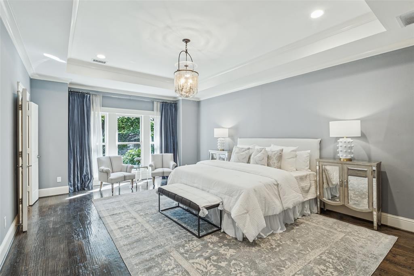
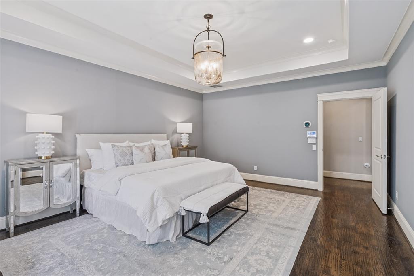
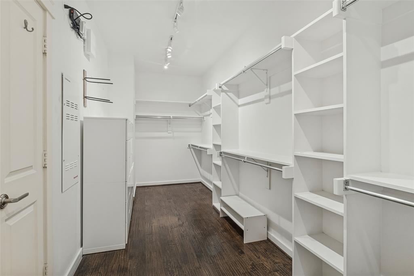
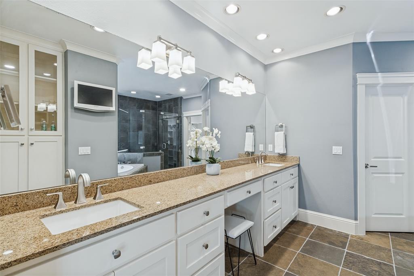
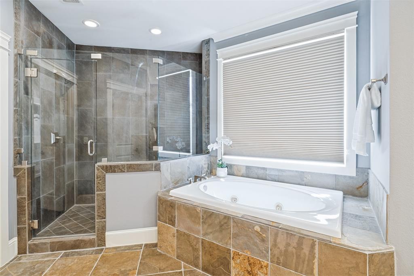
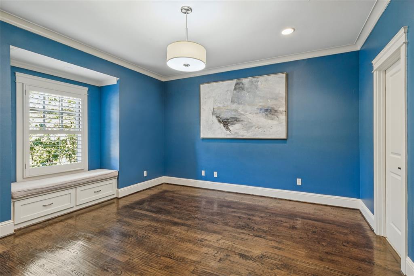
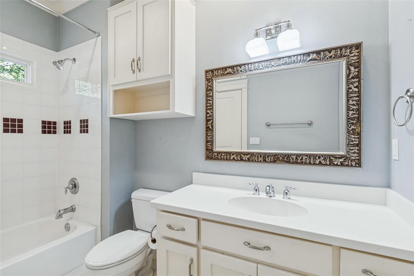
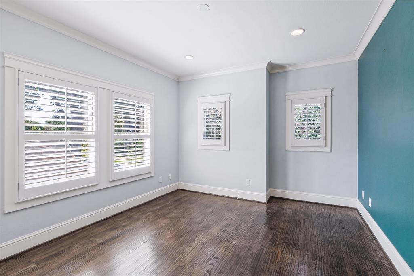
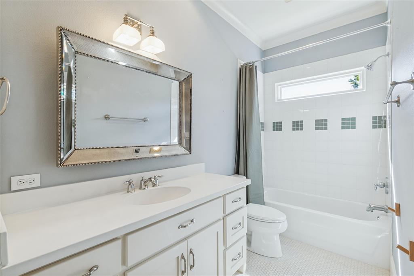
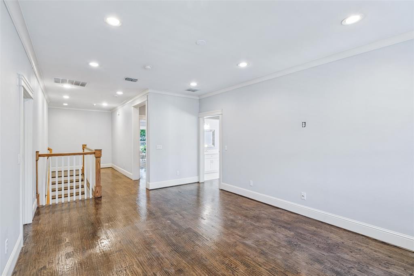
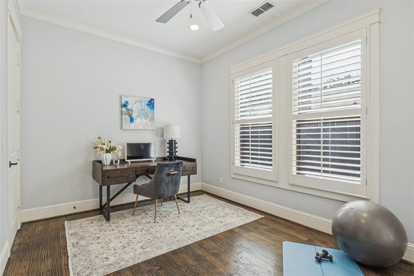
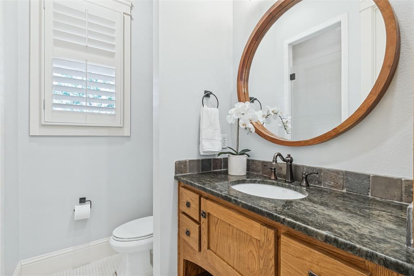
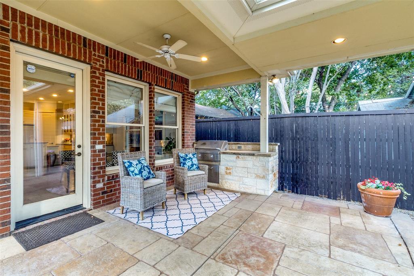
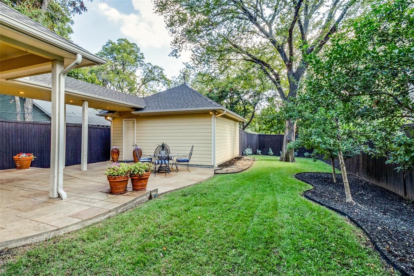
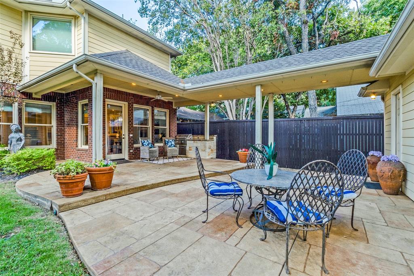
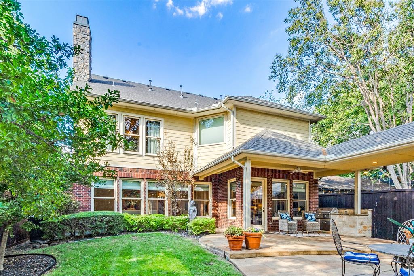
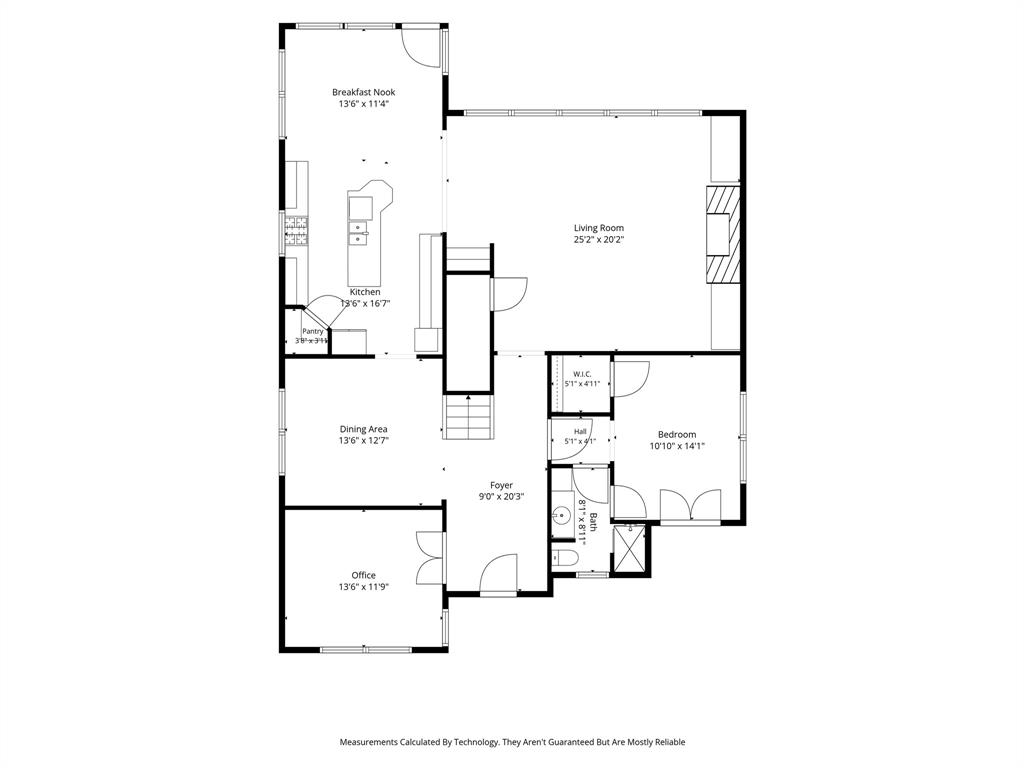
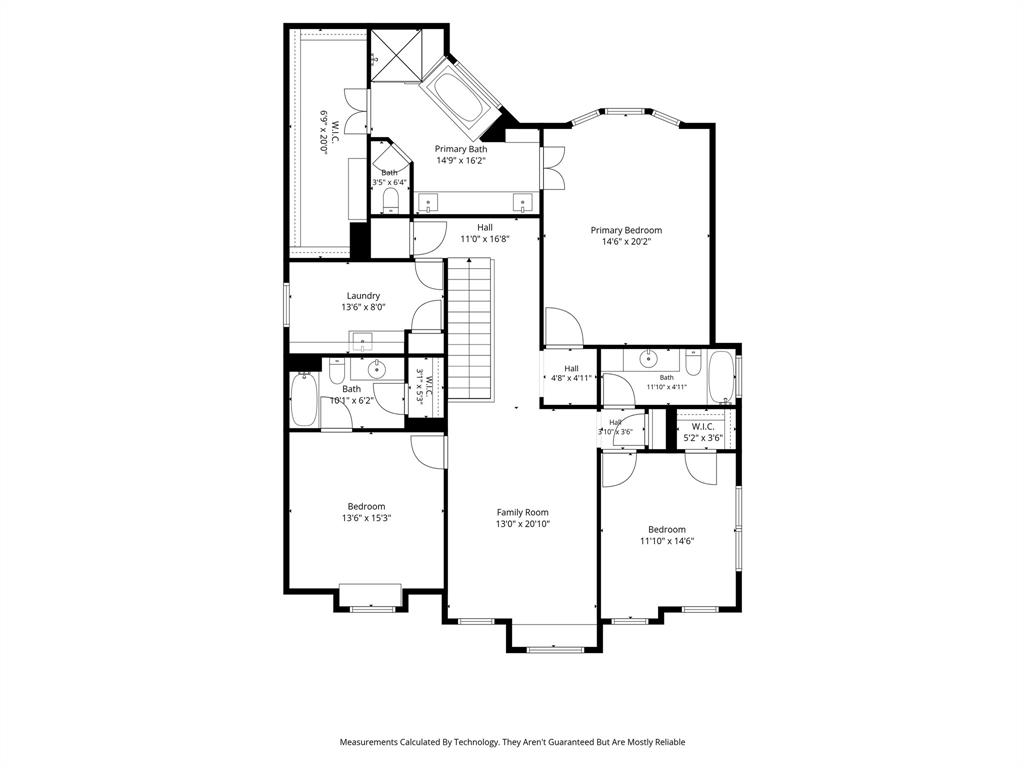
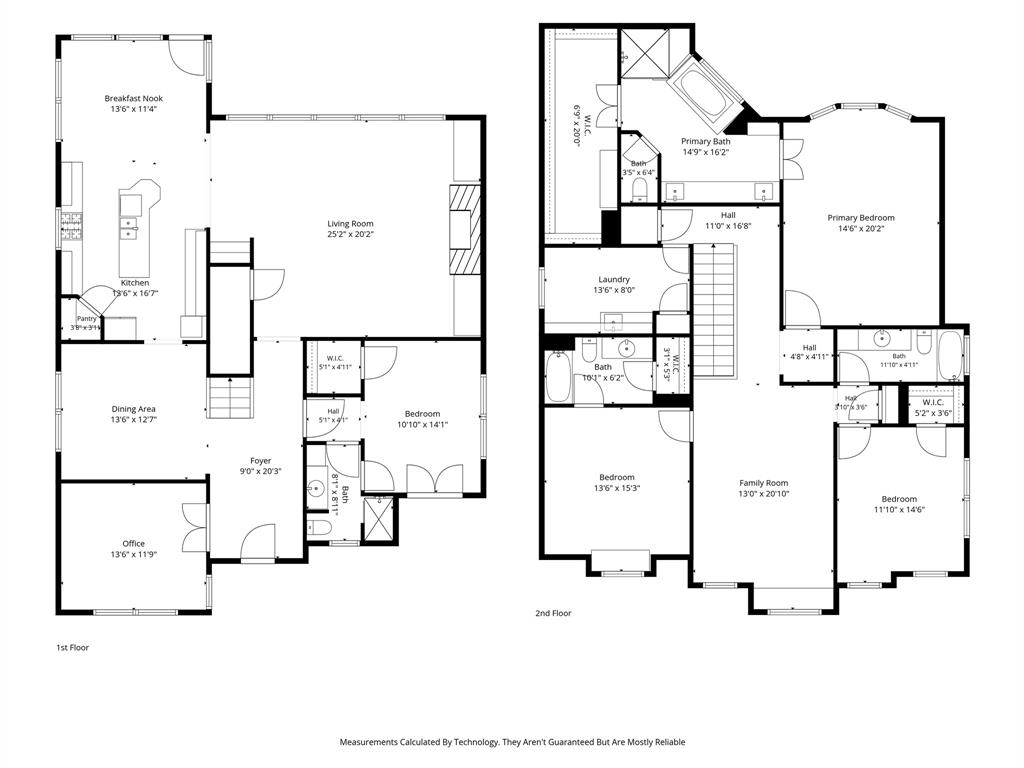
Built in 2006, this inviting Prairie-style home blends distinctive architectural character with a thoughtfully designed floor plan. A welcoming front porch sets the tone, while hardwood floors throughout both levels bring warmth and continuity to the interiors. The home offers four bedrooms and four full baths, including a versatile first-floor bedroom. Ideally positioned to adapt to a variety of needs, this flexible space can serve equally well as a guest suite, second office, workout room, craft room, or additional living space. Storage stands out throughout, including an exceptionally spacious primary bedroom closet and a large utility room with plenty of space to keep life organized. The covered back porch extends the living space outdoors and features a built-in grill for easy entertaining. The nicely sized backyard is framed by landscaped beds, creating an attractive setting for relaxing, dining, gathering, and enjoying the outdoors. A generous two-car garage offers additional storage space beyond parking. With its flexible layout, hardwood floors, abundant storage, generous living spaces, and inviting outdoor areas, this well-designed home offers space to spread out, flexibility to evolve with your needs, and inviting places to gather inside and out.
Details
| MLS # | 21394064 |
|---|---|
| Listing Type | For Sale |
| Style | House |
| Sub-Type | Resale |
| Status | Active |
| Year | 2006 |
| Days On Site | 15 |
| Listing Provided By | Dave Perry Miller Real Estate | Lacy Schultz |
Features
| Bed(s) | 4 |
|---|---|
| Bath(s) | 4 Total |
| SQ Feet | 3,711 |
| Garage | 2 |
| Story(s) | 2 |
| Acreage | 0.18 |
Interior
| Room Count | 11 |
|---|---|
| Cooling | Central Air, Zoned |
| Heating | Central, Natural Gas, Zoned |
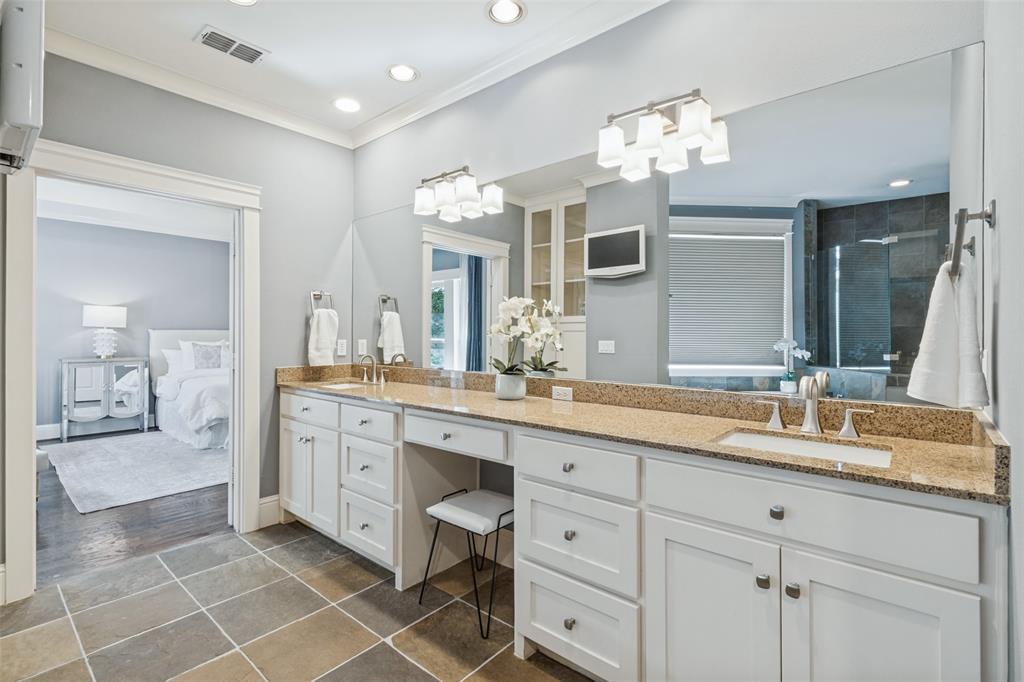
| Interior Features | Built-in Features, Decorative Lighting, Double Vanity, Granite Counters, High Speed Internet Available, Kitchen Island, Natural Woodwork, Pantry, Walk-In Closet(s) |
| Window Features | Shutters |
| Appliances | Dishwasher, Disposal, Gas Cooktop, Microwave, Double Oven |
| Fireplace Features | Gas Logs, Gas Starter |
Exterior
| Exterior Features | Covered Patio/Porch, Lighting, Outdoor Grill |
|---|---|
| Roof | Composition |
| Construction Materials | Brick, Frame, Wood, Other |
| Foundation Details | Slab |
| Lot Features | Interior Lot, Landscaped, Sprinkler System |
Parking
| Garage Yn | 1 |
|---|---|
| Attached Garage Yn | 0 |
| Parking Features | Alley Access, Garage, Garage Door Opener, Garage Faces Rear |
Utilities
| Utilities | City Sewer, City Water |
|---|
Taxes
| Unexempt Taxes | 32030 |
|---|---|
| Tax Lot | 5 |
| Tax Block | 51934 |
| Tax Legal Description | VICKERY PLACE BLK 5/1934 LOT 5 |
Area Information
| State | TX |
|---|---|
| County | Dallas |
| City | Dallas |
| Zip Code | 75206 |
| Area | Dallas |
| Community Name | Vickery Place Add |
| School District | Dallas ISD |
| Elementary School | Geneva Heights |
| High School | Woodrow Wilson |
| Listing VS Median (in Vickery Place Add) | |
Price: $1,650,000 low | high Med: $1,420,000 sqft: 3,711 low | high Med: 3,437 $ / sqft: $445 low | high Med: $413 On site: 15 low | high Med: 114 | |
Market Activity 75206
Request a showing
Request a showing
Contact
Learn More About This Property

Rhonda Bennett
Coldwell Banker Apex Realtors
547984-SAAccredited Buyer Representative, Certified Residential Specialist, Certified Luxury Home Marketing Specialist, Council of Residential Specialists, Short Sales & Foreclosure Certification, Real Estate Collaboration Specialist – Divorce & Estate Properties (972) 322-1363rhondabennetthomes@gmail.com| State | TX |
|---|---|
| County | Dallas |
| City | Dallas |
| Zip Code | 75206 |
| Area | Dallas |
| Community Name | Vickery Place Add |
| School District | Dallas ISD |
| Elementary School | Geneva Heights |
| High School | Woodrow Wilson |
| Listing VS Median (in Vickery Place Add) | |
Price: $1,650,000 low | high Med: $1,420,000 sqft: 3,711 low | high Med: 3,437 $ / sqft: $445 low | high Med: $413 On site: 15 low | high Med: 114 | |
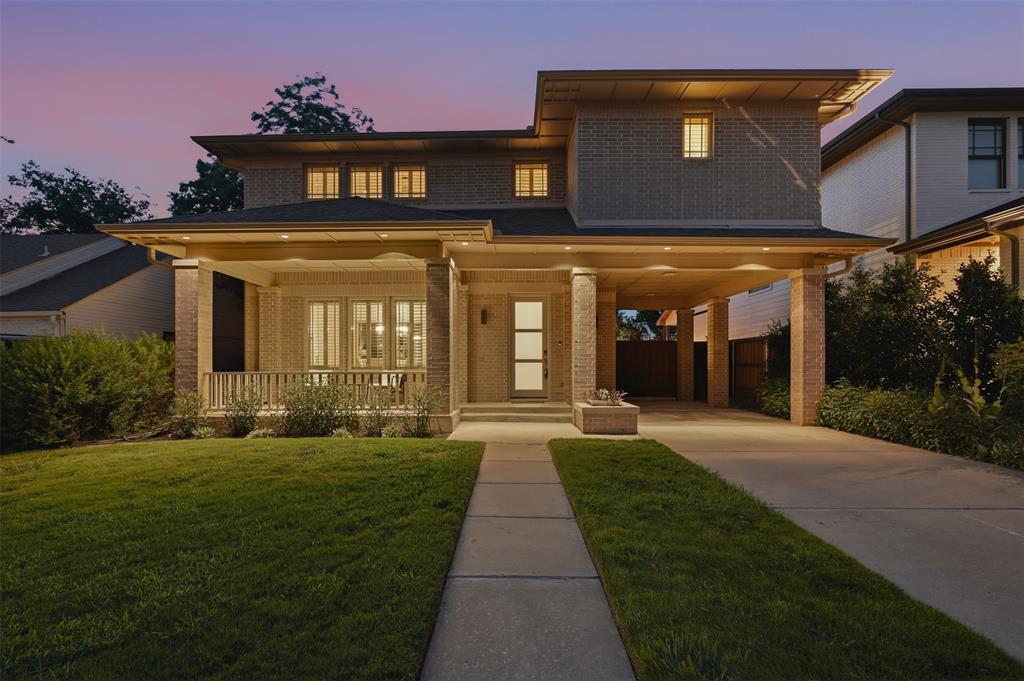 | $1,395,0005211 Miller AvenueDallas, TX 75206 |
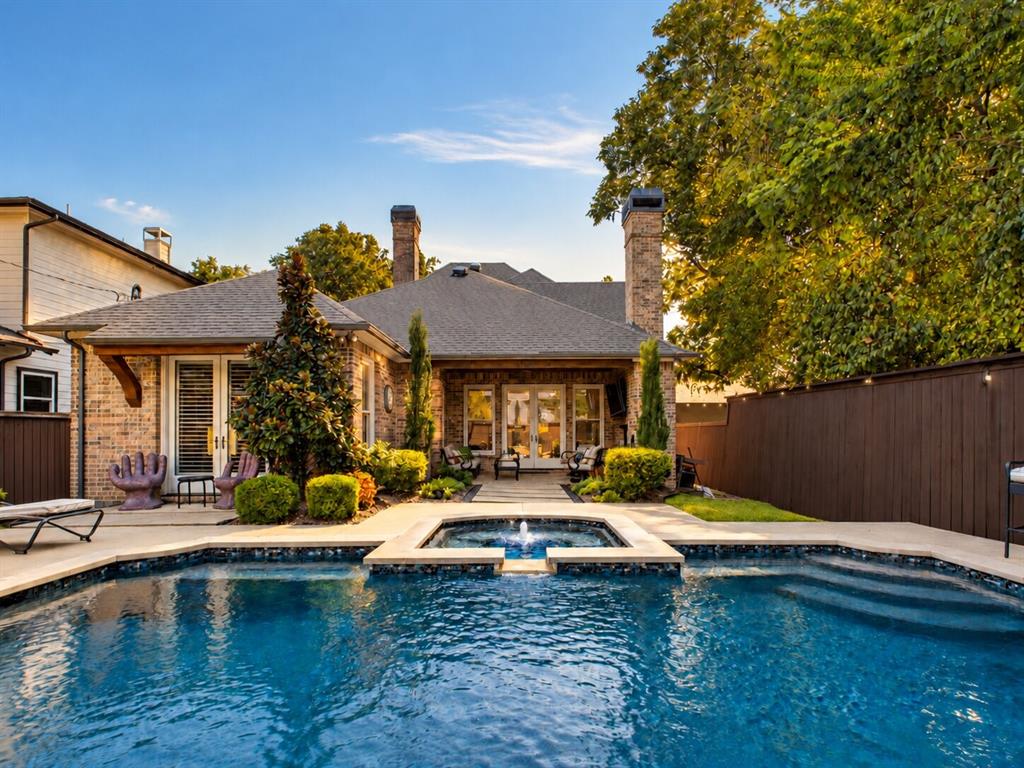 | $1,390,0005243 Willis AvenueDallas, TX 75206 |
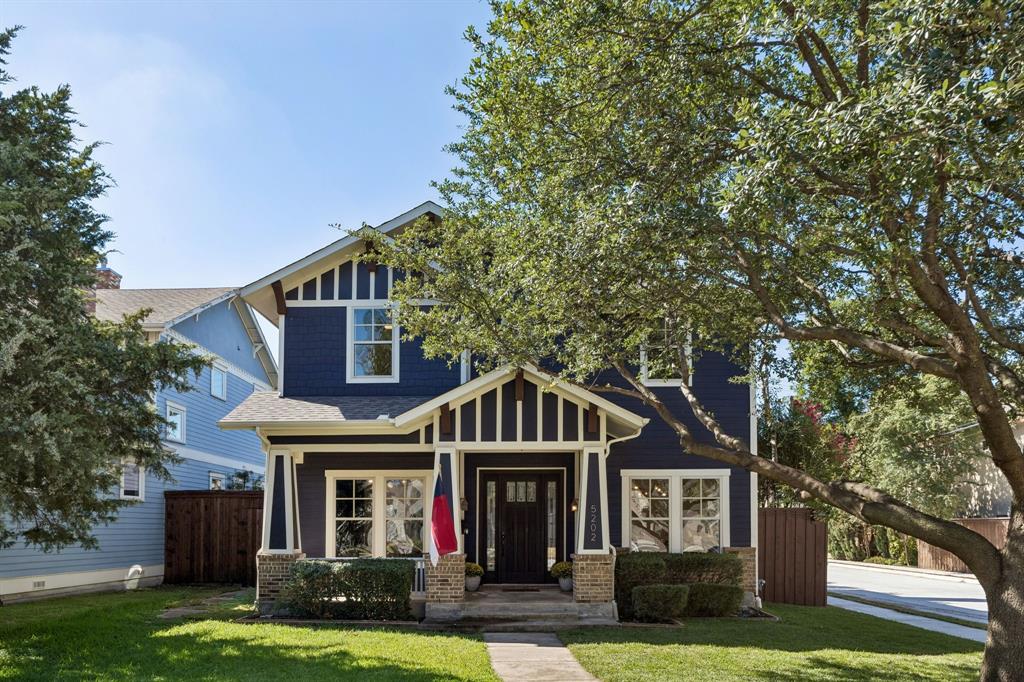 | $1,245,0005202 Miller AvenueDallas, TX 75206 |
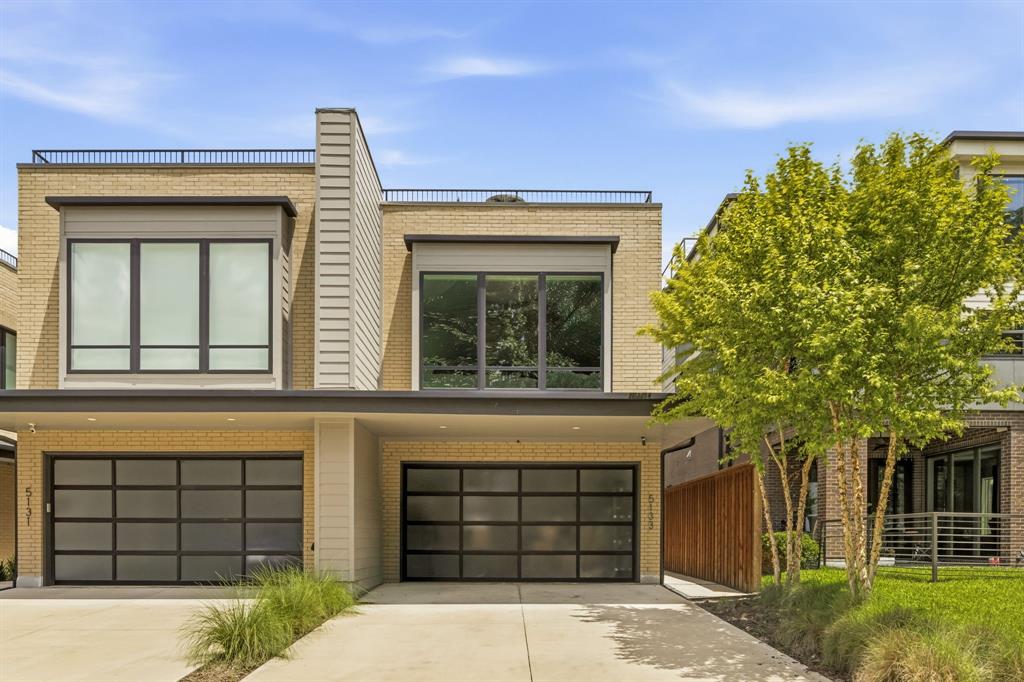 | $1,450,0005133 Vickery BoulevardDallas, TX 75206 |
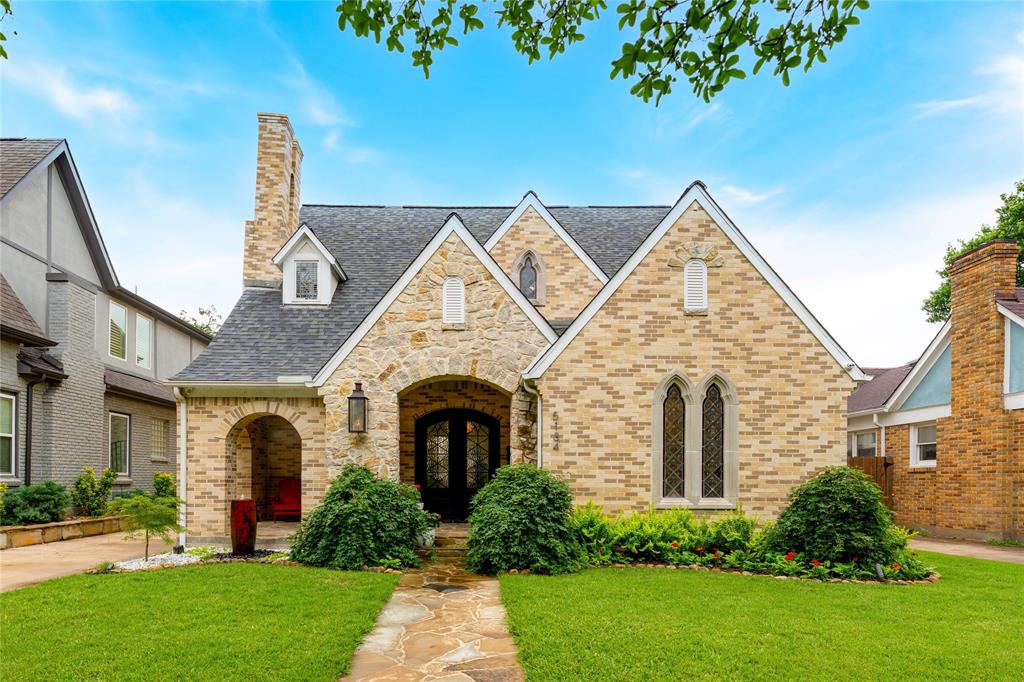 | $1,559,0005134 Vanderbilt AvenueDallas, TX 75206 |