
Description
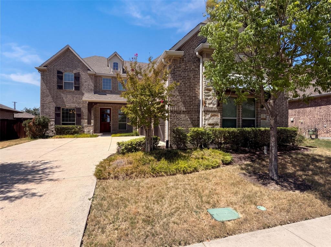
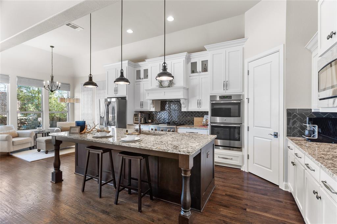
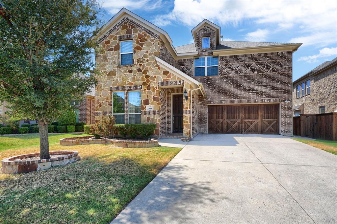
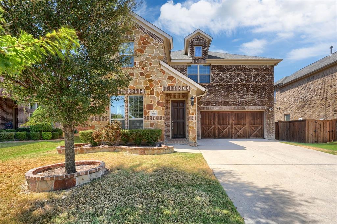
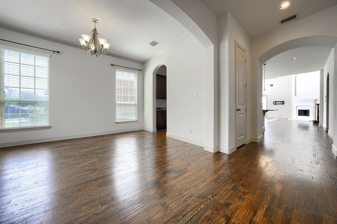
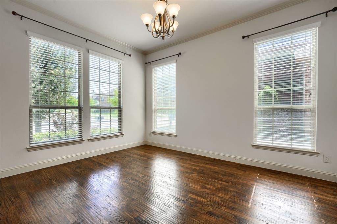
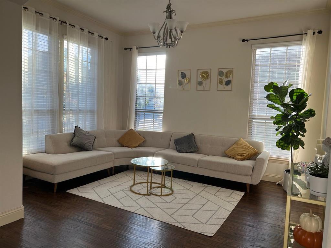
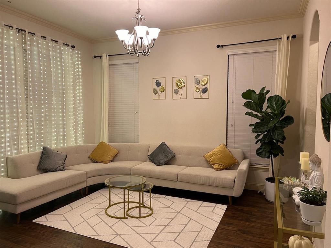
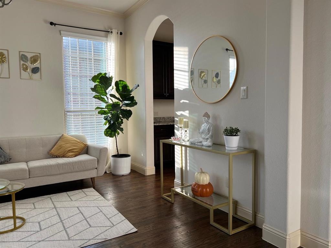
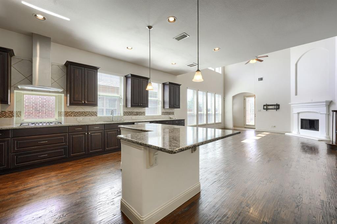
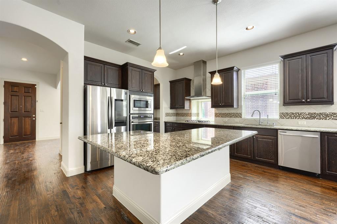
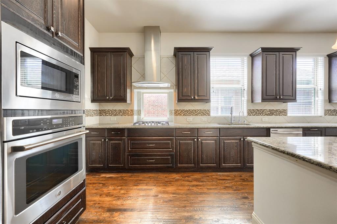
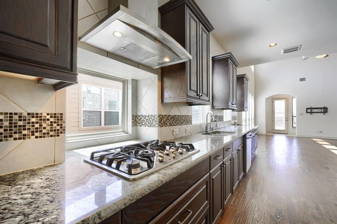
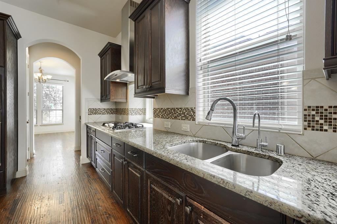
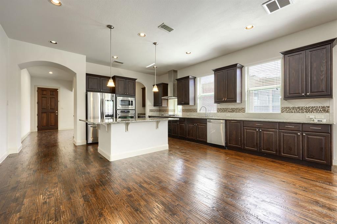
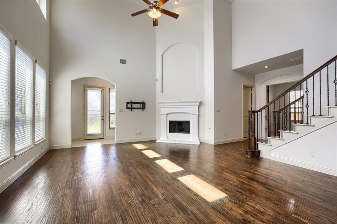
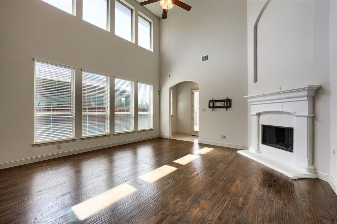
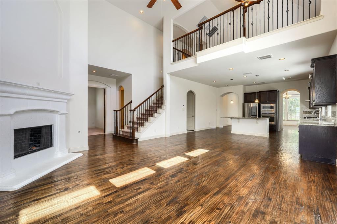
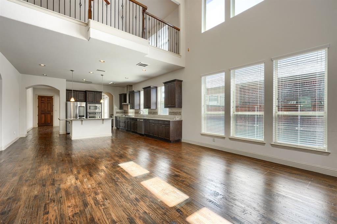
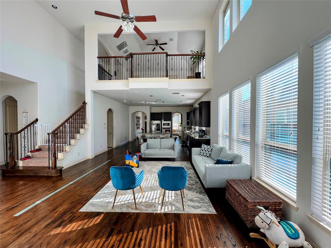
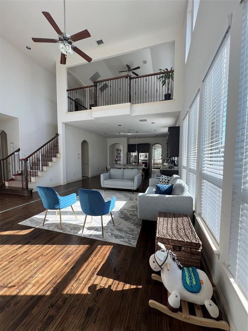
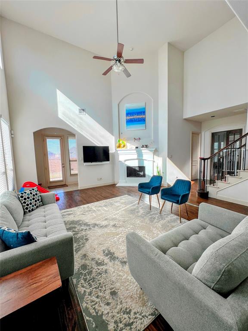
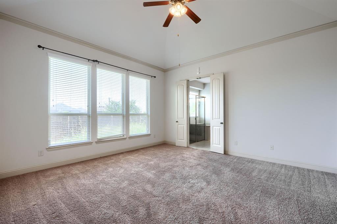
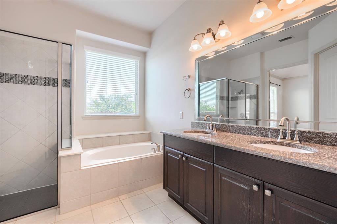
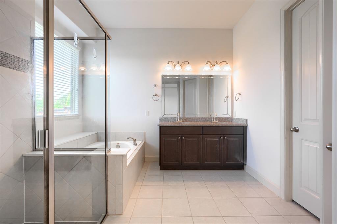
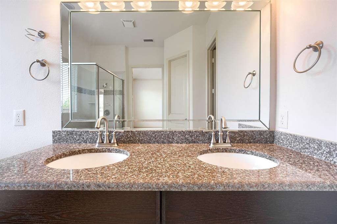
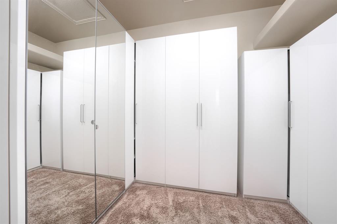
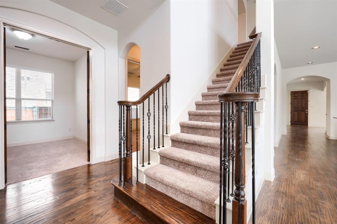
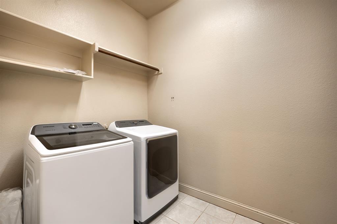
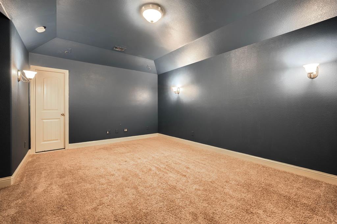
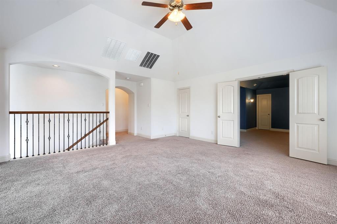
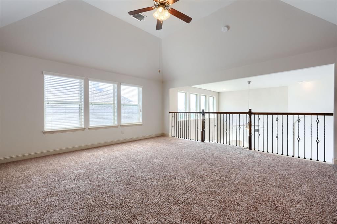
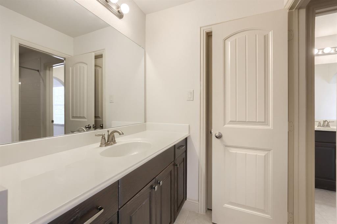
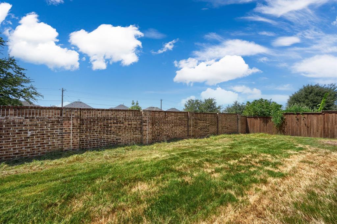
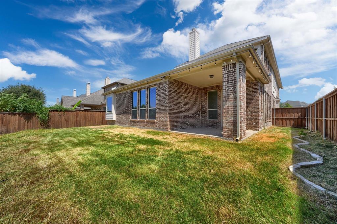
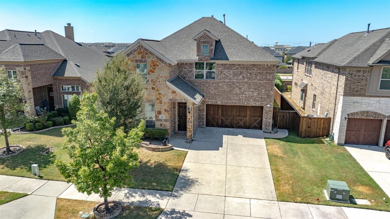
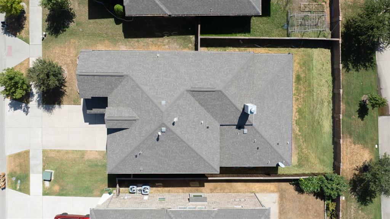
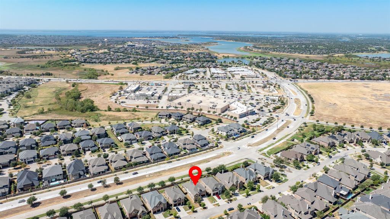
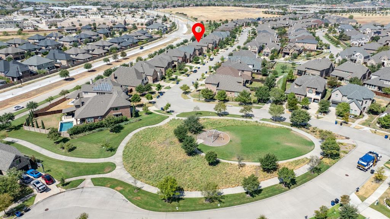
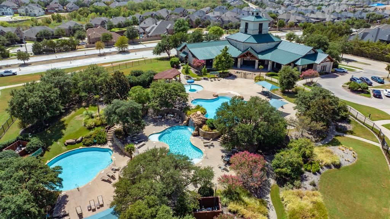
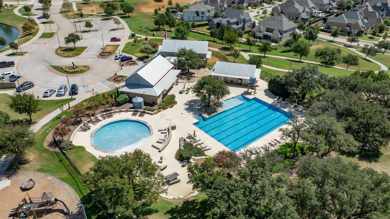
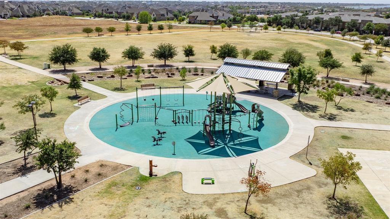
Welcome to 5611 Lightfoot Lane, a spacious 5-bedroom, 4-bath, NORTHEAST-FACING, MOVE-IN-READY home in West Frisco's sought-after Phillips Creek Ranch neighborhood, where quality craftsmanship meets everyday comfort. With 3,595 square feet of living space, this home has room for everyone, whether you need a home office, a guest suite, or a place for the kids to play. Soaring 22-foot ceilings and abundant natural light fill the family room, and gorgeous wood floors flow throughout. The first floor offers formal and casual dining areas (formal dining could also serve as a second living room), the master suite, and a generously sized guest suite with its own full bath, perfect for overnight guests or multigenerational living. A convenient study sits just off the family room. The gourmet kitchen is a cook's dream, with double ovens, a 5-burner stainless steel cooktop, granite countertops, custom cabinetry, and a smart refrigerator. The primary suite features a spa-like bath with a soaking tub, dual vanities, and a separate shower. Upstairs, an oversized game room overlooks the grand family room, and a dedicated media room sets the stage for unforgettable movie nights, along with three secondary bedrooms and two full baths. Phillips Creek Ranch offers resort-style living with parks, walking and biking trails, a clubhouse, fitness center, open-air pavilion, fishing pond, two pools, a splash pad, volleyball, bocce ball, grills, and fire pits, plus a very active HOA that hosts concerts, movie nights, and family-friendly seasonal events. HOA dues include front yard maintenance and ADT security service, so you can spend your time enjoying the amenities instead. You're just minutes from the Dallas North Tollway and SH-121, and close to Frisco's top restaurants and shopping, including Grandscape, The Star, Legacy West, and The Upcoming Fields development. FRISCO ISD outstanding schools. ***ALL APPLIANCES convey including the washer, dryer and smart Refrigerator. ***
Details
| MLS # | 21387805 |
|---|---|
| Listing Type | For Sale |
| Style | House |
| HOA Dues | $213 |
| Sub-Type | Resale |
| Status | Active |
| Year | 2015 |
| Days On Site | 20 |
| Listing Provided By | Dalton Wade, Inc. | Pinky Soni |
Features
| Bed(s) | 5 |
|---|---|
| Bath(s) | 4 Total |
| SQ Feet | 3,595 |
| Garage | 2 |
| Story(s) | 2 |
| Acreage | 0.15 |
Interior
| Room Count | 2 |
|---|---|
| Cooling | Ceiling Fan(s), Central Air, Electric, Gas, Zoned |
| Heating | Zoned |
| Interior Features | Flat Screen Wiring, High Speed Internet Available |
| Window Features | Window Coverings |
| Appliances | Built-in Gas Range, Dishwasher, Disposal, Gas Cooktop, Microwave, Double Oven, Tankless Water Heater, Water Filter, Water Purifier, Water Softener |
| Fireplace Features | Gas Logs |
Exterior
| Exterior Features | Covered Patio/Porch, Private Yard |
|---|---|
| Roof | Composition |
| Security Features | Burglar, Carbon Monoxide Detector(s), Fire Alarm, Security System, Smoke Detector(s) |
| Construction Materials | Brick |
| Foundation Details | Slab |
| Lot Features | Landscaped, Subdivision |
Parking
| Garage Yn | 1 |
|---|---|
| Attached Garage Yn | 1 |
| Parking Features | Garage Single Door |
Utilities
| Utilities | City Sewer, City Water, Concrete, Curbs, Individual Gas Meter, Individual Water Meter, Sidewalk, Underground Utilities |
|---|
Location
| Community Features | Club House, Community Pool, Greenbelt, Jogging Path/Bike Path, Lake, Laundry, Park, Playground, Sidewalks |
|---|
Taxes
| Unexempt Taxes | 15573 |
|---|---|
| Tax Lot | 5 |
| Tax Block | N |
| Tax Legal Description | PHILLIPS CREEK RANCH PHASE 4A BLK N LOT 5 |
Area Information
| State | TX |
|---|---|
| County | Denton |
| City | Frisco |
| Zip Code | 75036 |
| Area | Denton |
| Community Name | Phillips Creek Ranch Ph 4a |
| School District | Frisco ISD |
| Elementary School | Nichols |
| High School | Reedy |
| Listing VS Median (in Phillips Creek Ranch Ph 4a) | |
Price: $849,000 low | high Med: $426,250 sqft: 3,595 low | high Med: 3,098 $ / sqft: $236 low | high Med: $119 On site: 20 low | high Med: 28.5 | |
Market Activity 75036
Request a showing
Request a showing
Contact
Learn More About This Property

Rhonda Bennett
Coldwell Banker Apex Realtors
547984-SAAccredited Buyer Representative, Certified Residential Specialist, Certified Luxury Home Marketing Specialist, Council of Residential Specialists, Short Sales & Foreclosure Certification, Real Estate Collaboration Specialist – Divorce & Estate Properties (972) 322-1363rhondabennetthomes@gmail.com| State | TX |
|---|---|
| County | Denton |
| City | Frisco |
| Zip Code | 75036 |
| Area | Denton |
| Community Name | Phillips Creek Ranch Ph 4a |
| School District | Frisco ISD |
| Elementary School | Nichols |
| High School | Reedy |
| Listing VS Median (in Phillips Creek Ranch Ph 4a) | |
Price: $849,000 low | high Med: $426,250 sqft: 3,595 low | high Med: 3,098 $ / sqft: $236 low | high Med: $119 On site: 20 low | high Med: 28.5 | |