Description
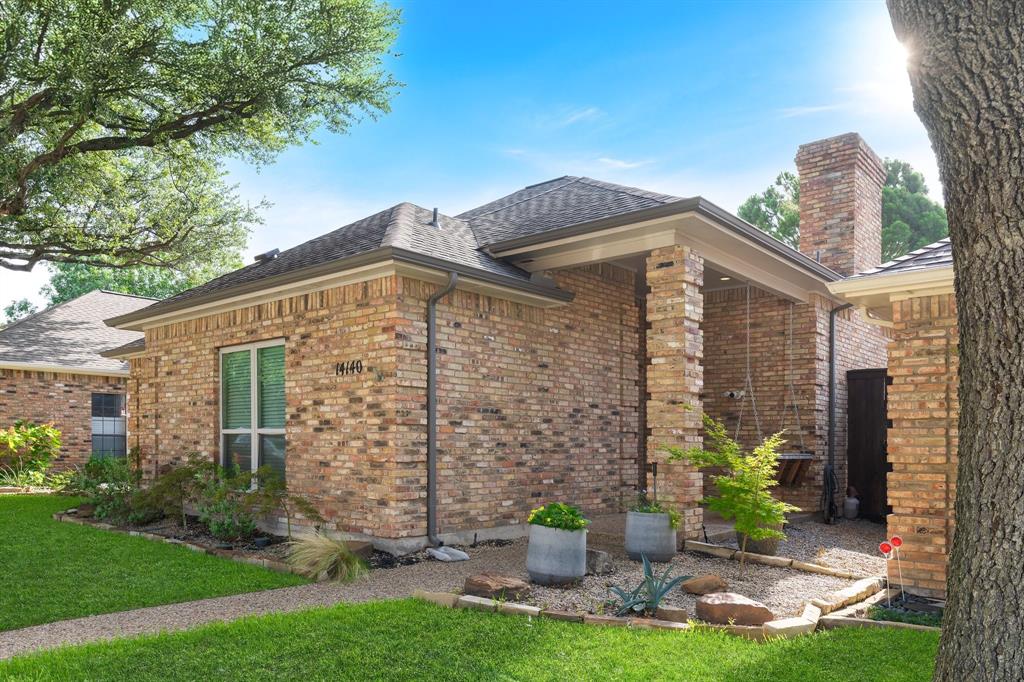
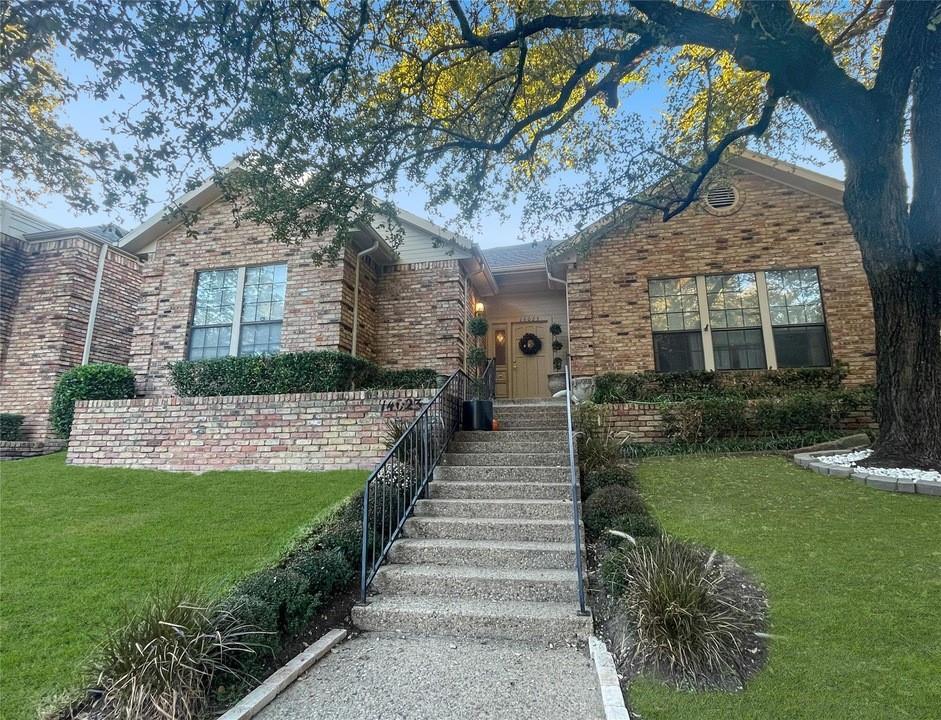
Welcome to this beautifully updated 3-bedroom, 2-bathroom home offering 2,171 square feet of thoughtfully renovated living space. Every detail has been refreshed with high-end finishes and modern upgrades throughout. Step inside to find Classic Carrara 3 cm quartz countertops spanning the kitchen and baths, paired with custom cabinetry in the kitchen, living room, guest bathroom, and primary suite. The kitchen is outfitted with LG appliances for a clean, cohesive look. The primary bathroom is a true retreat, showcasing Brizo faucets at the sinks, tub filler, and shower valves. Both bathrooms feature new lighted mirrors, while the guest bath includes a new bathtub and plumbing fixtures. Updated door and cabinet hardware complete the refined details. Underfoot, new Cedar Point luxury vinyl flooring flows throughout the home. Enjoy enhanced lighting with new recessed fixtures in all bedrooms, the kitchen, and dining room, along with new bifold doors in the guest bedroom. Additional upgrades include a new electrical panel, a Ring floodlight camera for backyard security, and a freshly installed stone flower bed that elevates the exterior curb appeal. This move-in-ready 3-bed, 2-bath home combines style, quality, and peace of mindready for its next owner to enjoy.
Details
| MLS # | 21355437 |
|---|---|
| Listing Type | For Sale |
| Style | House |
| HOA Dues | $90 |
| Sub-Type | Resale |
| Status | Active |
| Year | 1986 |
| Days On Site | 10 |
| Listing Provided By | Douglas Elliman Real Estate | Kait Lindley |
Features
| Bed(s) | 3 |
|---|---|
| Bath(s) | 2 Total |
| SQ Feet | 2,171 |
| Garage | 2 |
| Story(s) | 1 |
| Acreage | 0.12 |
Interior
| Room Count | 2 |
|---|---|
| Interior Features | Built-in Features, Decorative Lighting, High Speed Internet Available, Open Floorplan, Other, Pantry, Walk-In Closet(s) |
| Appliances | Dishwasher, Disposal, Other |
| Fireplace Features | Gas, Living Room |
Exterior
| Exterior Features | Dog Run, Other |
|---|---|
| Roof | Composition |
| Security Features | Smoke Detector(s), Other |
| Construction Materials | Brick |
| Foundation Details | Slab |
| Lot Features | Landscaped, Lrg. Backyard Grass, Other |
Parking
| Garage Yn | 1 |
|---|---|
| Attached Garage Yn | 1 |
| Parking Features | Alley Access, Garage, Garage Faces Rear, On Street |
Utilities
| Utilities | City Sewer, City Water |
|---|
Area Information
| State | TX |
|---|---|
| County | Dallas |
| City | Dallas |
| Zip Code | 75254 |
| Area | Dallas |
| Community Name | Regency Place |
| School District | Dallas ISD |
| Elementary School | Anne Frank |
| High School | Hillcrest |
| Listing VS Median (in Regency Place) | |
Price: $610,000 low | high Med: $542,000 sqft: 2,171 low | high Med: 2,473 $ / sqft: $281 low | high Med: $219 On site: 10 low | high Med: 61.5 | |
Market Activity 75254
Request a showing
Request a showing
Contact
Learn More About This Property

Rhonda Bennett
Coldwell Banker Apex Realtors
547984-SAAccredited Buyer Representative, Certified Residential Specialist, Certified Luxury Home Marketing Specialist, Council of Residential Specialists, Short Sales & Foreclosure Certification, Real Estate Collaboration Specialist – Divorce & Estate Properties (972) 322-1363rhondabennetthomes@gmail.com| State | TX |
|---|---|
| County | Dallas |
| City | Dallas |
| Zip Code | 75254 |
| Area | Dallas |
| Community Name | Regency Place |
| School District | Dallas ISD |
| Elementary School | Anne Frank |
| High School | Hillcrest |
| Listing VS Median (in Regency Place) | |
Price: $610,000 low | high Med: $542,000 sqft: 2,171 low | high Med: 2,473 $ / sqft: $281 low | high Med: $219 On site: 10 low | high Med: 61.5 | |