
6035 Berry Trail Court,Dallas, TX 75248
Dallas, TX 75248




Description
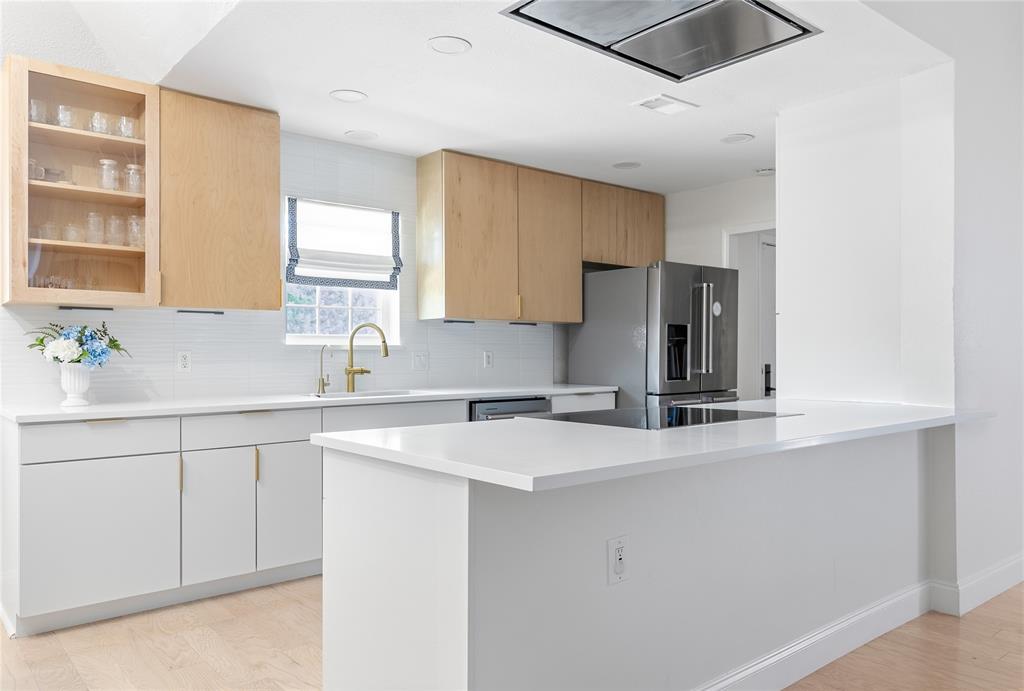
Welcome to this beautifully updated home nestled on a quiet cul-de-sac in Prestonwood, where modern upgrades blend seamlessly with timeless charm. The light-filled open floor plan is ideal for everyday living and entertaining, featuring three bedrooms on the first floor, including a private primary suite. Upstairs offers a spacious second living area, a large guest bedroom, and an oversized flex room that can serve as a fifth bedroom, media room, or game room. Extensively upgraded for comfort and efficiency, the home features brand-new energy-efficient windows, a new garage door, a custom ProVia fiberglass French entry door, and a highly durable DECRA stone-coated metal roof. Additional highlights include a whole-home water filtration system, reverse osmosis drinking water, motorized window treatments, custom breakfast-area cabinetry with quartz countertops, a beautifully updated staircase, and EV charging outlet for today's lifestyle. Outside, the expanded driveway with a louvered carport provides ample parking for guests and family, while the backyard holds a large cookout kitchen, grill with gazebo ideal for year-round gatherings. The unique oversized lot extends across the driveway, offering endless possibilities for a future pool, sports court, guest entertainment space, or lush gardens. Combining thoughtful upgrades, flexible living spaces, and exceptional outdoor potential, this move-in-ready home is designed to accommodate today's lifestyle with style and comfort.
Details
| MLS # | 21321239 |
|---|---|
| Listing Type | For Sale |
| Style | House |
| Sub-Type | Resale |
| Status | Active |
| Year | 1984 |
| Days On Site | 48 |
| Listing Provided By | Jessica Koltun Home | Jessie Agastra |
Features
| Bed(s) | 5 |
|---|---|
| Bath(s) | 4 Total |
| SQ Feet | 3,696 |
| Garage | 2 |
| Car Port | Yes |
| Story(s) | 2 |
| Acreage | 0.35 |
Interior
| Room Count | 4 |
|---|---|
| Cooling | Central Air |
| Heating | Central |
| Interior Features | Built-in Wine Cooler, Decorative Lighting, Dry Bar, Eat-in Kitchen, Flat Screen Wiring, Open Floorplan, Walk-In Closet(s) |
| Appliances | Dishwasher, Disposal, Microwave, Refrigerator, Vented Exhaust Fan |
| Fireplace Features | Gas Starter, Living Room, Wood Burning |
Exterior
| Roof | Metal, Shake |
|---|---|
| Construction Materials | Brick, Metal Siding, Rock/Stone |
| Foundation Details | Slab |
| Lot Features | Corner Lot, Cul-De-Sac, Sprinkler System |
Parking
| Garage Yn | 1 |
|---|---|
| Attached Garage Yn | 1 |
| Parking Features | Carport, Driveway, Epoxy Flooring, Garage, Garage Door Opener, Garage Faces Front, Garage Single Door, On Street |
Utilities
| Utilities | City Sewer, City Water |
|---|
Taxes
| Unexempt Taxes | 19367 |
|---|---|
| Tax Lot | 20 |
| Tax Block | 28818 |
| Tax Legal Description | PRESTONWOOD BLK 28/8189 LT 20 |
Area Information
| State | TX |
|---|---|
| County | Dallas |
| City | Dallas |
| Zip Code | 75248 |
| Area | Dallas |
| Community Name | Prestonwood |
| School District | Dallas ISD |
| Elementary School | Anne Frank |
| High School | Hillcrest |
| Listing VS Median (in Prestonwood) | |
Price: $1,100,000 low | high Med: $730,000 sqft: 3,696 low | high Med: 2,690 $ / sqft: $298 low | high Med: $271 On site: 48 low | high Med: 19 | |
Market Activity 75248
Request a showing
Request a showing
Contact
Learn More About This Property

Rhonda Bennett
Coldwell Banker Apex Realtors
547984-SAAccredited Buyer Representative, Certified Residential Specialist, Certified Luxury Home Marketing Specialist, Council of Residential Specialists, Short Sales & Foreclosure Certification, Real Estate Collaboration Specialist – Divorce & Estate Properties (972) 322-1363rhondabennetthomes@gmail.com| State | TX |
|---|---|
| County | Dallas |
| City | Dallas |
| Zip Code | 75248 |
| Area | Dallas |
| Community Name | Prestonwood |
| School District | Dallas ISD |
| Elementary School | Anne Frank |
| High School | Hillcrest |
| Listing VS Median (in Prestonwood) | |
Price: $1,100,000 low | high Med: $730,000 sqft: 3,696 low | high Med: 2,690 $ / sqft: $298 low | high Med: $271 On site: 48 low | high Med: 19 | |
