
Description
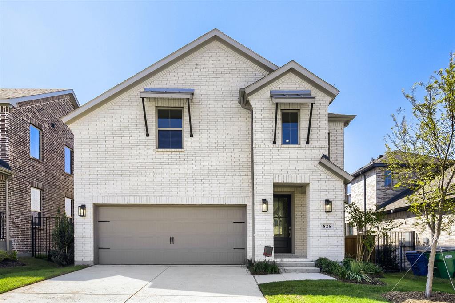
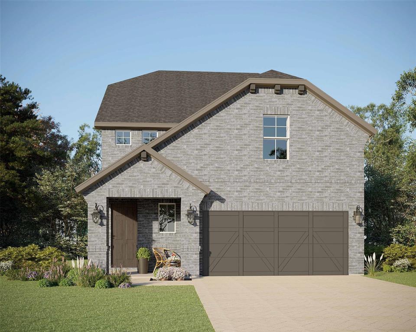
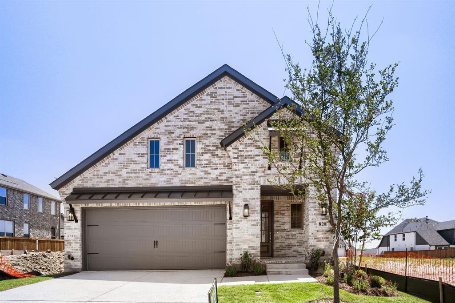
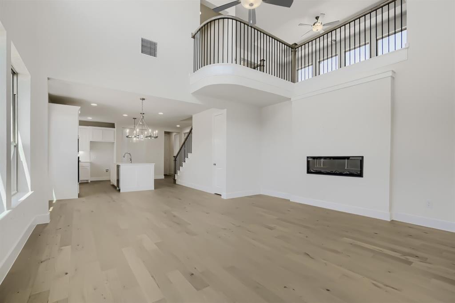
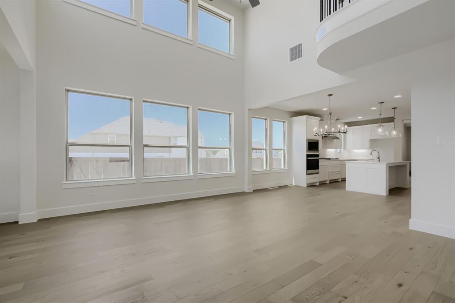
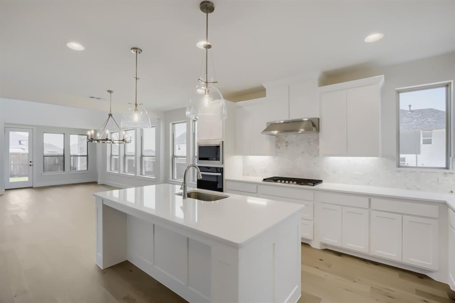
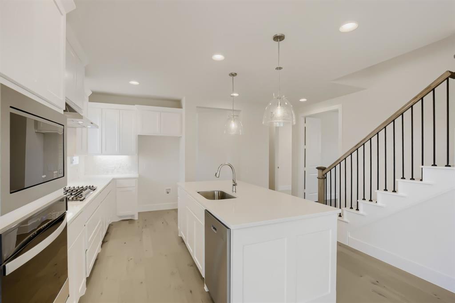
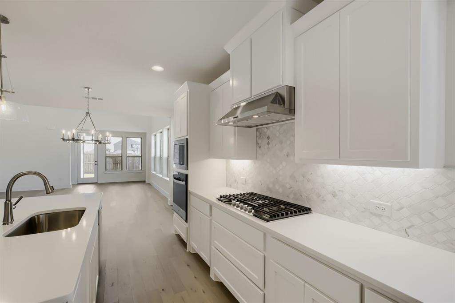
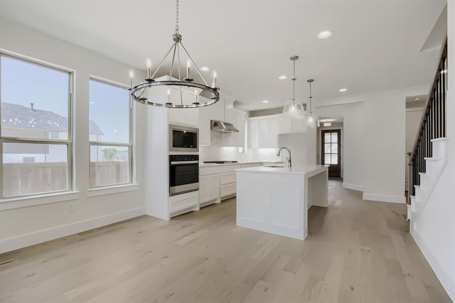
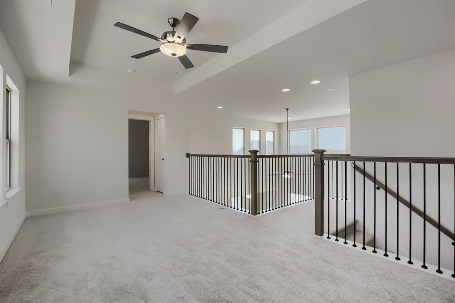
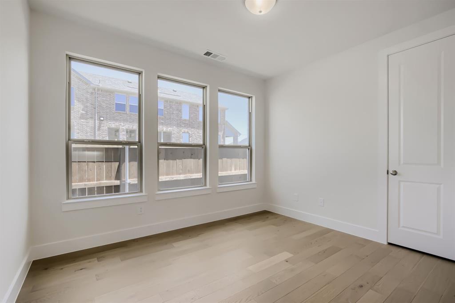
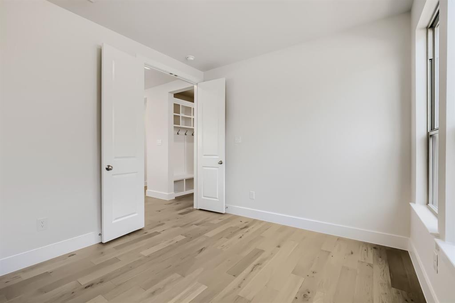
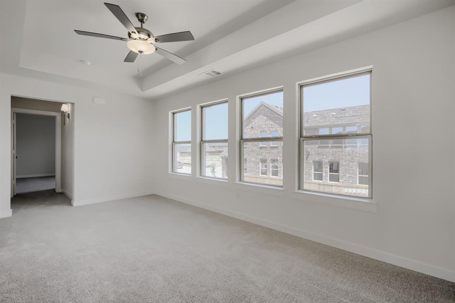
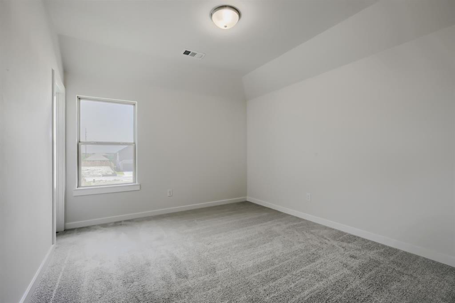
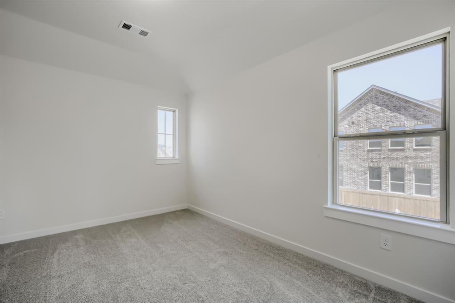
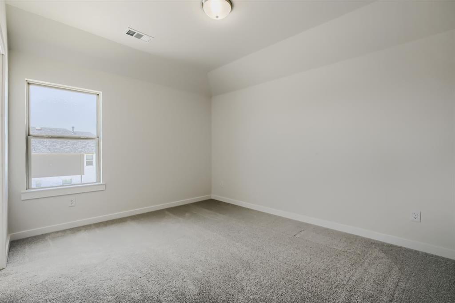
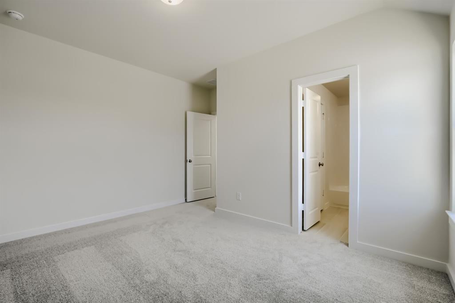
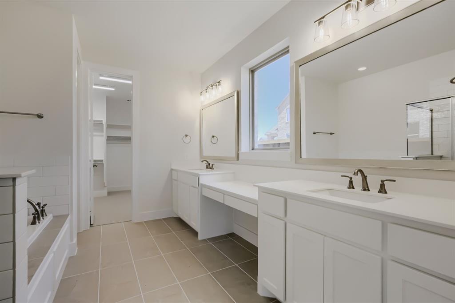
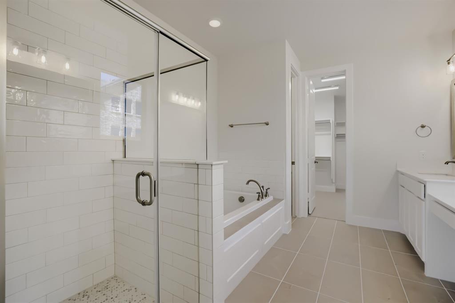
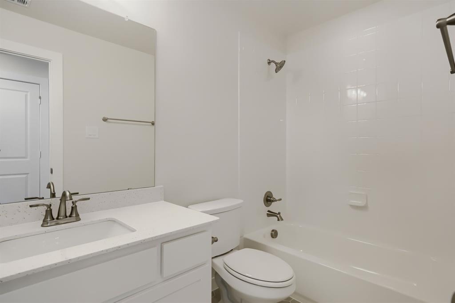
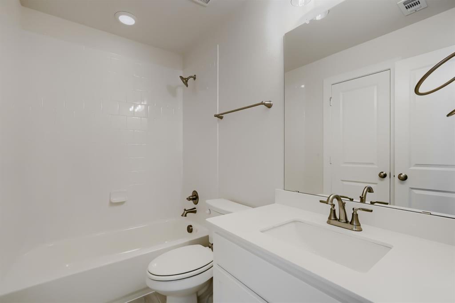
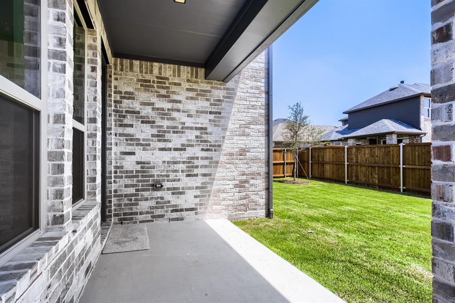
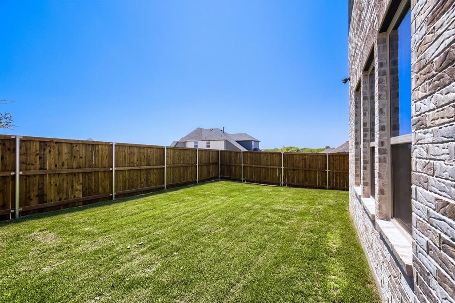
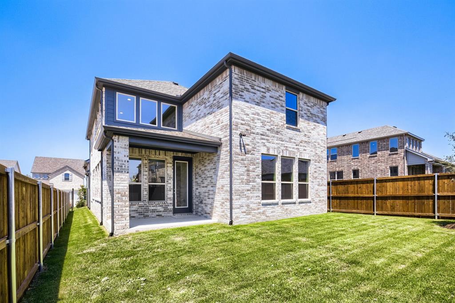
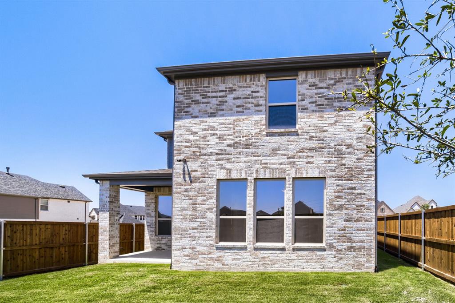
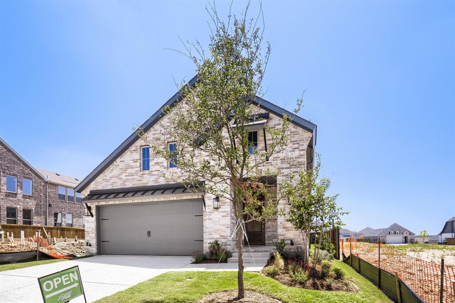
This well-crafted 2,854 sq. ft. two-story home stands out for its architectural charm and highly functional layout, featuring 4 bedrooms and 4.5 bathrooms, with the rare convenience of every bedroom having its own private bath. The heart of the home is the light-filled family room with soaring 18-foot ceilings, a cozy electric fireplace and a curved second-floor overlook that forms a charming Juliet-style balcony-adding timeless character and visual connection between levels. The primary suite is located on the first floor, creating a peaceful retreat with a spacious bathroom and an oversized vanity mirror-an elegant detail that instantly resonates with homeowners. Also on the main level, an enclosed study room with French doors offers flexibility to serve as a home office or a formal dining space, adapting effortlessly to your lifestyle. Designed for daily comfort, the family foyer includes a built-in mud bench seating and cabinetry, conveniently positioned across from an oversized laundry room. Outdoor living is equally inviting with a private front courtyard and a covered patio, creating multiple spaces to relax and entertain. This is one of the community's most popular floor plans-loved for its balance of beauty, privacy and livability. Move-In Ready!
Details
| MLS # | 21241540 |
|---|---|
| Listing Type | For Sale |
| Style | House |
| HOA Dues | $950 |
| Sub-Type | Resale |
| Status | Active |
| Year | 2026 |
| Days On Site | 175 |
| Listing Provided By | American Legend Homes | CCB Realty Stanley |
Features
| Bed(s) | 4 |
|---|---|
| Bath(s) | 2 Total |
| SQ Feet | 2,854 |
| Garage | 2 |
| Story(s) | 2 |
| Acreage | 0.11 |
Interior
| Room Count | 10 |
|---|---|
| Cooling | Attic Fan, Ceiling Fan(s), Central Air, Zoned |
| Heating | Central, Zoned |
| Interior Features | Decorative Lighting, Double Vanity, Flat Screen Wiring, High Speed Internet Available, Kitchen Island, Open Floorplan, Smart Home System, Vaulted Ceiling(s), Walk-In Closet(s) |
| Appliances | Dishwasher, Disposal, Electric Oven, Gas Cooktop, Tankless Water Heater, Vented Exhaust Fan |
| Fireplace Features | Electric |
Exterior
| Exterior Features | Covered Patio/Porch, Rain Gutters, Outdoor Living Center |
|---|---|
| Roof | Composition |
| Security Features | Burglar, Carbon Monoxide Detector(s), Prewired, Smoke Detector(s) |
| Construction Materials | Brick |
| Foundation Details | Slab |
| Lot Features | Interior Lot, Landscaped, Sprinkler System, Subdivision |
Parking
| Garage Yn | 1 |
|---|---|
| Attached Garage Yn | 1 |
| Parking Features | Garage, Garage Door Opener, Garage Faces Front, Oversized |
Utilities
| Utilities | Cable Available, City Sewer, City Water, Community Mailbox, Concrete, Curbs, Sidewalk, Underground Utilities |
|---|
Location
| Community Features | Club House, Greenbelt, Jogging Path/Bike Path, Playground, Pool, Other |
|---|
Taxes
| Tax Lot | 14 |
|---|---|
| Tax Block | G |
Area Information
| State | TX |
|---|---|
| County | Collin |
| City | Lavon |
| Zip Code | 75166 |
| Area | Collin |
| Community Name | Hillstead |
| School District | Wylie ISD |
| Elementary School | Kreymer |
| High School | Wylie East |
| Listing VS Median (in Hillstead) | |
Price: $474,990 low | high Med: $537,445 sqft: 2,854 low | high Med: 3,097 $ / sqft: $166 low | high Med: $174 On site: 175 low | high Med: 92 | |
Market Activity 75166
Request a showing
Request a showing
Contact
Learn More About This Property

Rhonda Bennett
Coldwell Banker Apex Realtors
547984-SAAccredited Buyer Representative, Certified Residential Specialist, Certified Luxury Home Marketing Specialist, Council of Residential Specialists, Short Sales & Foreclosure Certification, Real Estate Collaboration Specialist – Divorce & Estate Properties (972) 322-1363rhondabennetthomes@gmail.com| State | TX |
|---|---|
| County | Collin |
| City | Lavon |
| Zip Code | 75166 |
| Area | Collin |
| Community Name | Hillstead |
| School District | Wylie ISD |
| Elementary School | Kreymer |
| High School | Wylie East |
| Listing VS Median (in Hillstead) | |
Price: $474,990 low | high Med: $537,445 sqft: 2,854 low | high Med: 3,097 $ / sqft: $166 low | high Med: $174 On site: 175 low | high Med: 92 | |