
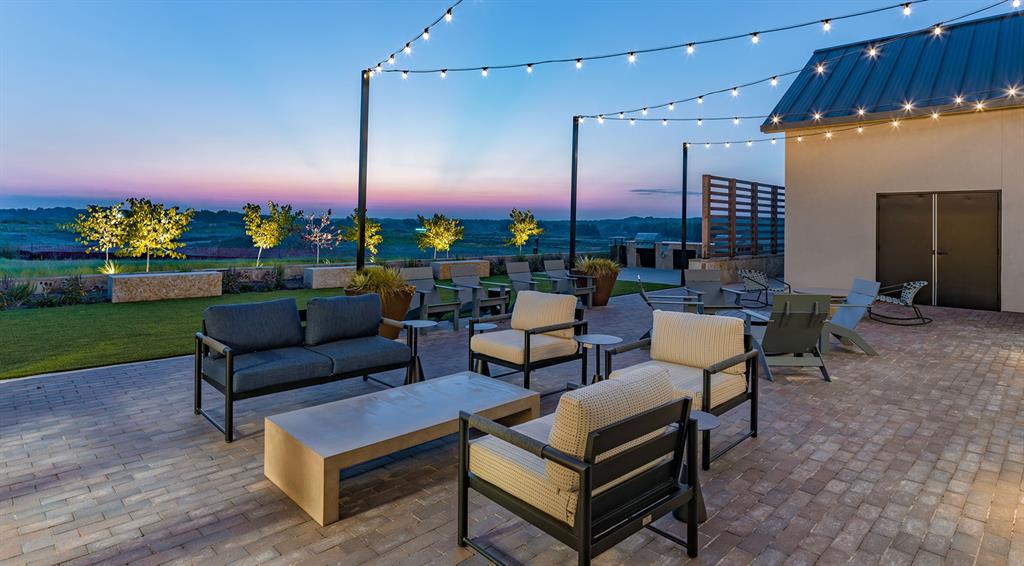

Description
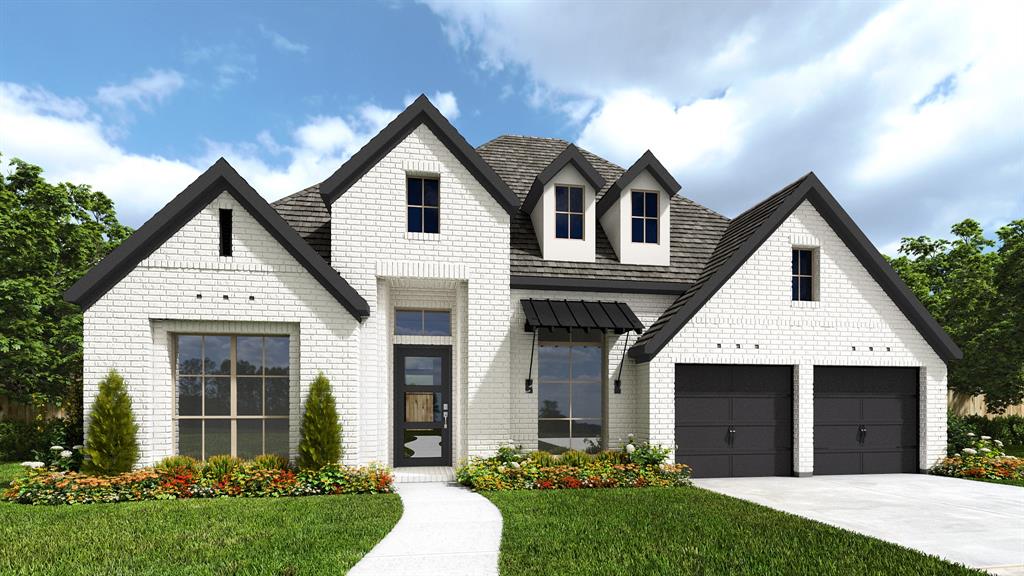
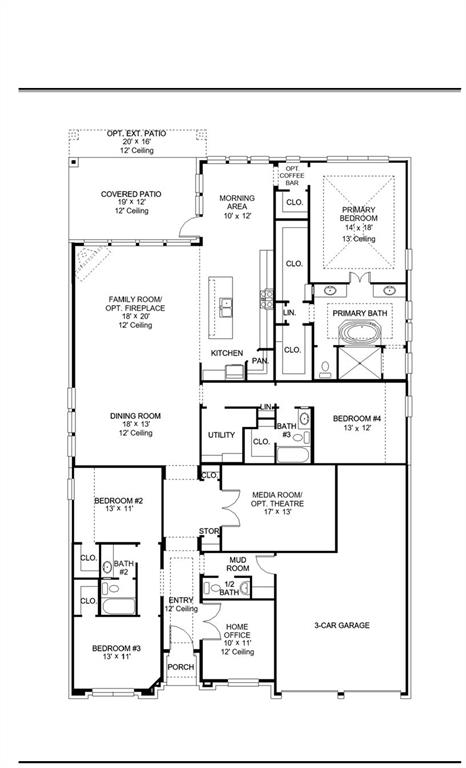
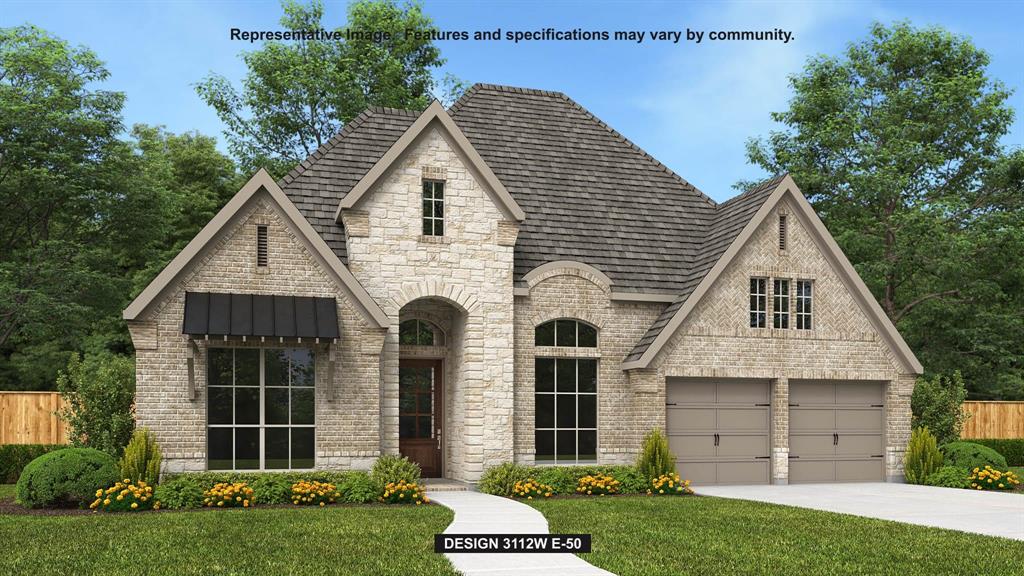
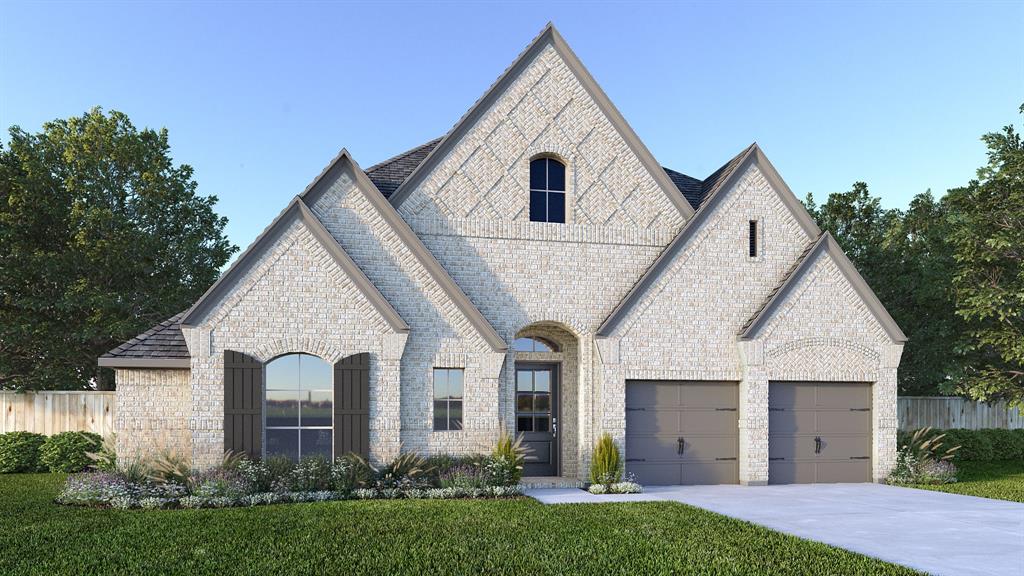
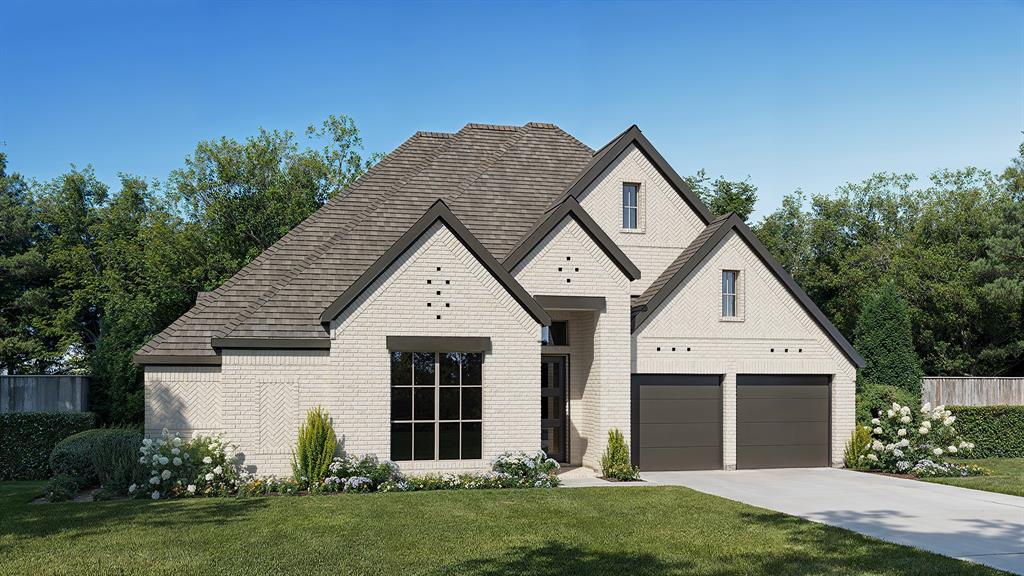
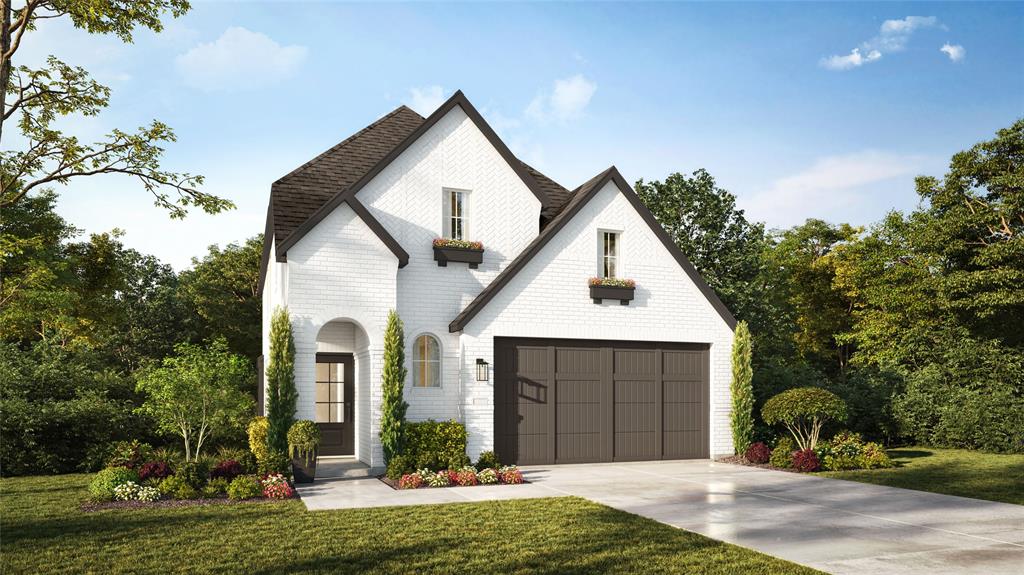
Home office with French doors frame the welcoming entry. Hardwood floors throughout living areas. Large theatre room just off the extended entry. Open concept family room with a wood mantel fireplace and sliding glass door extends to the kitchen and dining area. Island kitchen offers built-in seating space, 5-burner gas cooktop and a corner walk-in pantry. Morning area with wall of windows. Secluded primary suite with a wall of windows. Primary bath features a double door entry, dual vanities, freestanding tub, separate glass enclosed shower, linen closet and two walk-in closets. Secondary bedrooms with walk-in closets. Covered backyard patio. Mud room just off the three-car garage.
Details
| MLS # | 21295276 |
|---|---|
| Listing Type | For Sale |
| Style | House |
| HOA Dues | $950 |
| Sub-Type | Resale |
| Status | Active |
| Year | 2026 |
| Days On Site | 76 |
| Listing Provided By | Perry Homes Realty LLC | Lee Jones |
Features
| Bed(s) | 4 |
|---|---|
| Bath(s) | 4 Total |
| SQ Feet | 3,112 |
| Garage | 3 |
| Story(s) | 1 |
| Acreage | 0.22 |
Interior
| Room Count | 14 |
|---|---|
| Cooling | Central Air |
| Heating | Central, Natural Gas |
| Interior Features | Decorative Lighting, Double Vanity, Eat-in Kitchen, High Speed Internet Available, Kitchen Island, Open Floorplan, Pantry, Smart Home System, Vaulted Ceiling(s), Walk-In Closet(s) |
| Appliances | Dishwasher, Disposal, Gas Cooktop, Gas Oven, Microwave, Tankless Water Heater |
| Fireplace Features | Family Room |
Exterior
| Exterior Features | Covered Patio/Porch |
|---|---|
| Roof | Composition |
| Security Features | Carbon Monoxide Detector(s), Smoke Detector(s) |
| Construction Materials | Brick |
| Lot Features | Interior Lot, Sprinkler System |
Parking
| Garage Yn | 1 |
|---|---|
| Attached Garage Yn | 1 |
| Parking Features | Garage, Garage Door Opener, Garage Double Door, Garage Faces Front, Tandem |
Utilities
| Utilities | Asphalt, City Sewer, City Water, Community Mailbox, Curbs, Individual Gas Meter, Individual Water Meter, Sidewalk |
|---|
Taxes
| Tax Lot | 1 |
|---|---|
| Tax Block | E |
| Tax Legal Description | HILLSTEAD SUBDIVISION (GCN), BLK A, LOT 14 |
Area Information
| State | TX |
|---|---|
| County | Collin |
| City | Lavon |
| Zip Code | 75166 |
| Area | Collin |
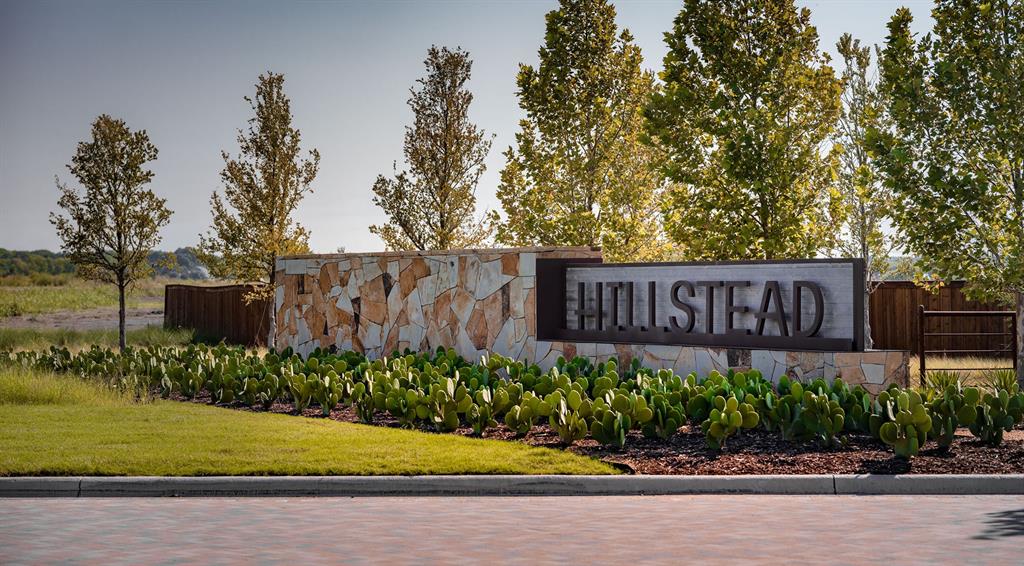
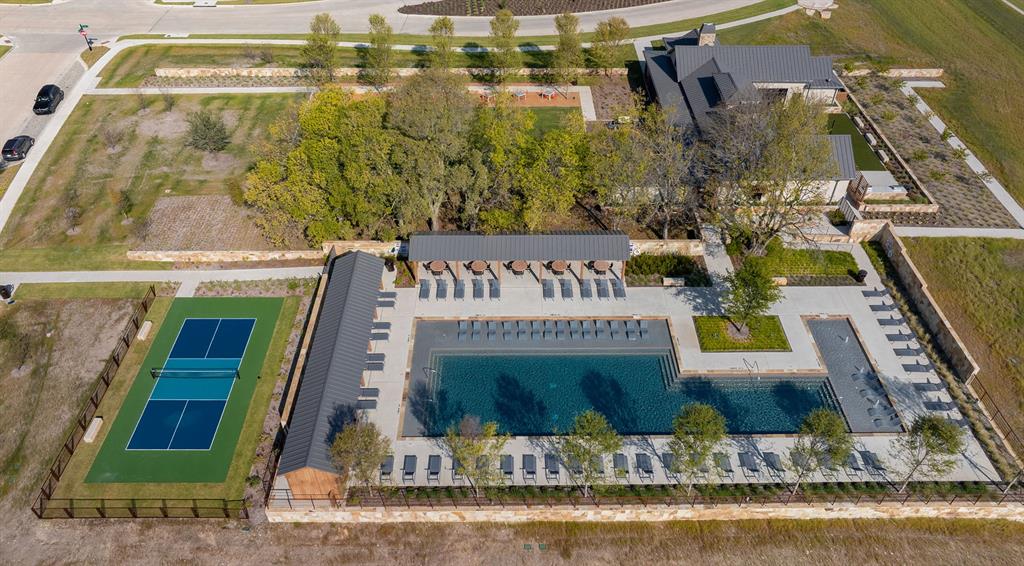
| Community Name | Hillstead |
| School District | Wylie ISD |
| Elementary School | Akin |
| High School | Wylie East |
| Listing VS Median (in Hillstead) | |
Price: $649,900 low | high Med: $521,140 sqft: 3,112 low | high Med: 2,706 $ / sqft: $209 low | high Med: $198 On site: 76 low | high Med: 92 | |
Market Activity 75166
Request a showing
Request a showing
Contact
Learn More About This Property

Rhonda Bennett
Coldwell Banker Apex Realtors
547984-SAAccredited Buyer Representative, Certified Residential Specialist, Certified Luxury Home Marketing Specialist, Council of Residential Specialists, Short Sales & Foreclosure Certification, Real Estate Collaboration Specialist – Divorce & Estate Properties (972) 322-1363rhondabennetthomes@gmail.com| State | TX |
|---|---|
| County | Collin |
| City | Lavon |
| Zip Code | 75166 |
| Area | Collin |
| Community Name | Hillstead |
| School District | Wylie ISD |
| Elementary School | Akin |
| High School | Wylie East |
| Listing VS Median (in Hillstead) | |
Price: $649,900 low | high Med: $521,140 sqft: 3,112 low | high Med: 2,706 $ / sqft: $209 low | high Med: $198 On site: 76 low | high Med: 92 | |
Nearby Listings (Within 1/10 mile)
Price: $487K - $812K
sqft: 2,000 - 3,500

Listing Updated: July 24, 2026 at 3:11:04 PM PDT