8517 Lake Arrowhead Trail,McKinney, TX 75071
McKinney, TX 75071

Description
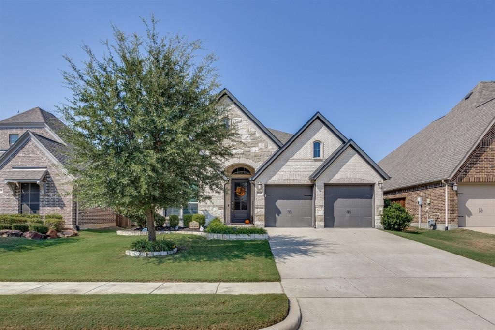
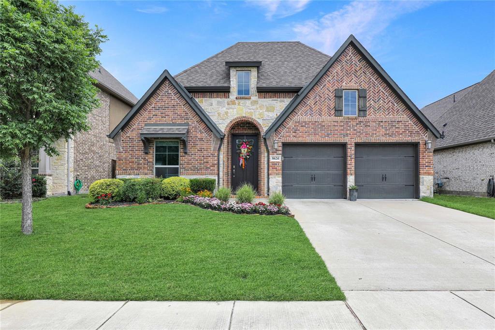
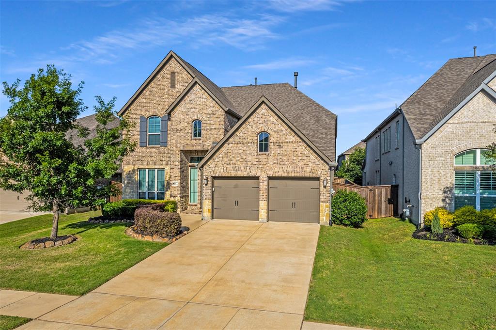
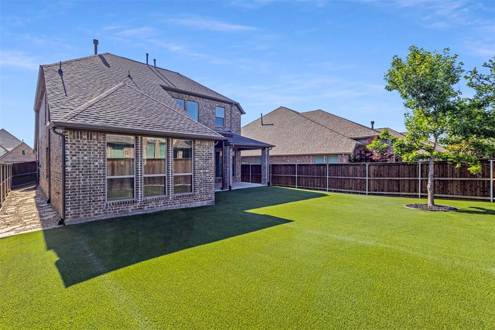
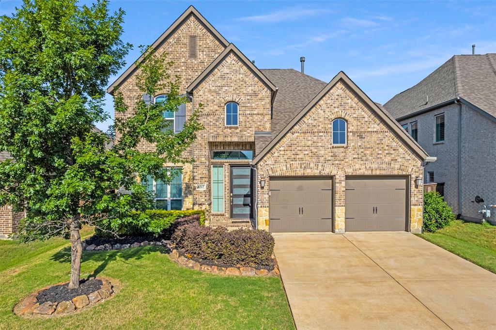
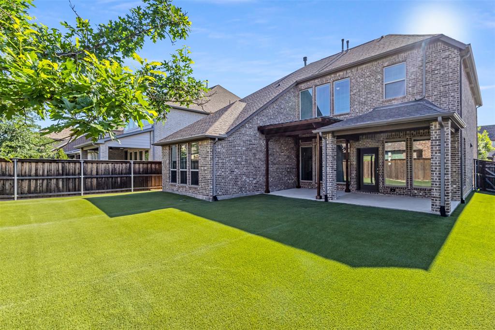
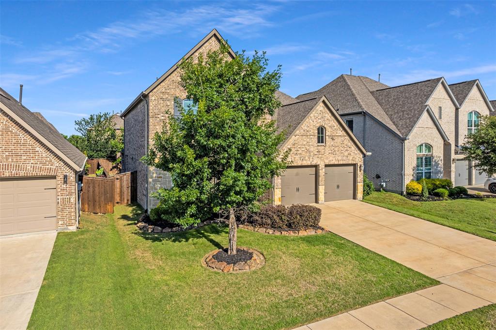
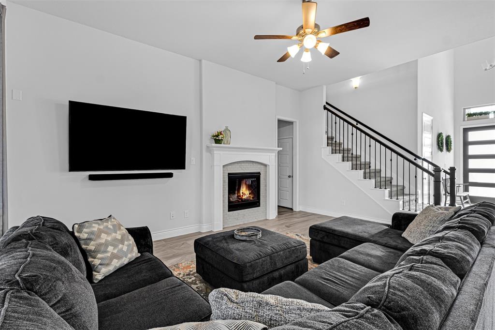
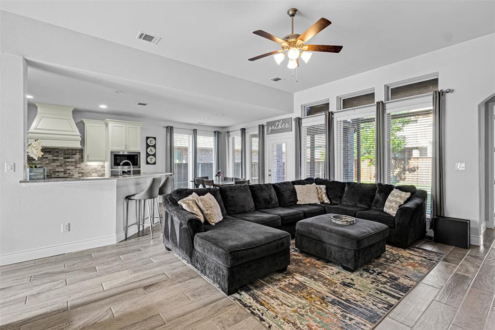
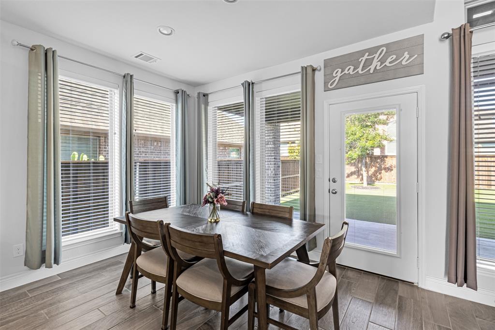
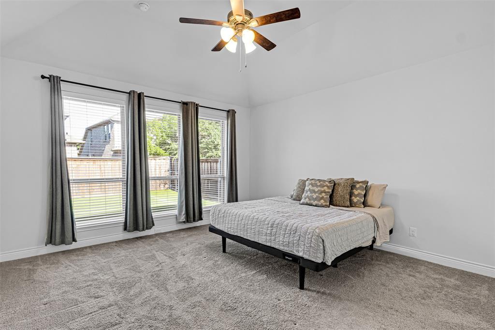
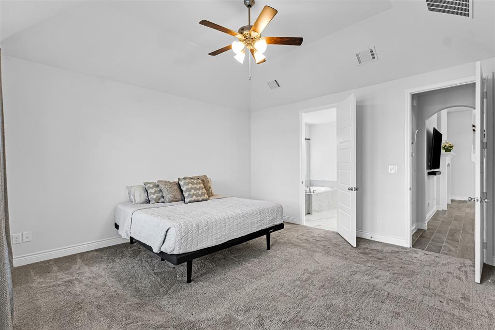
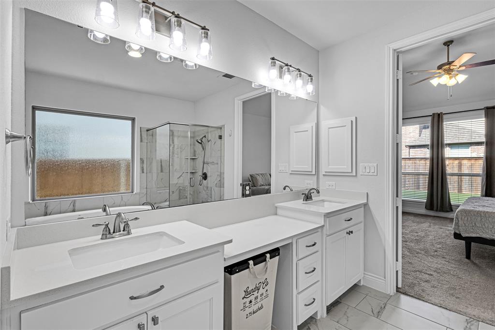
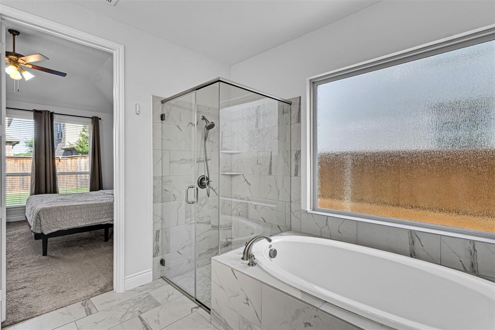
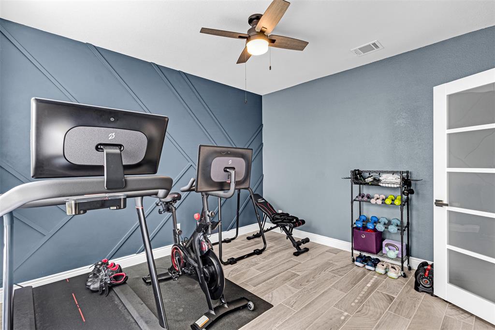
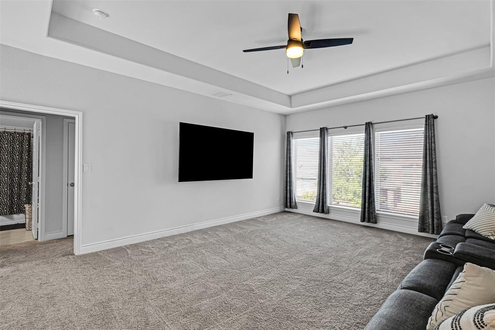
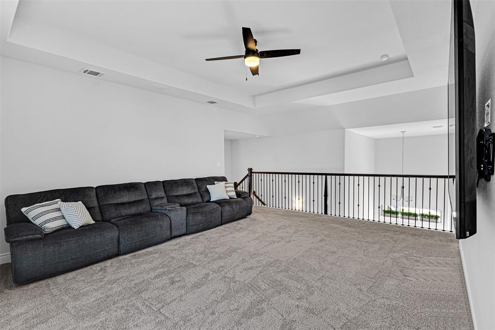
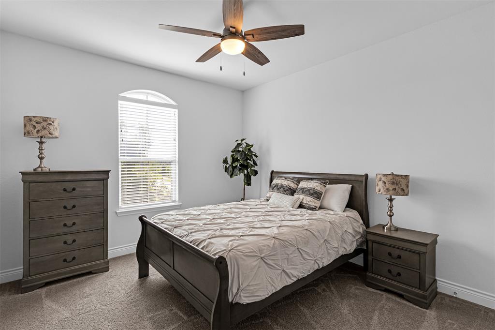
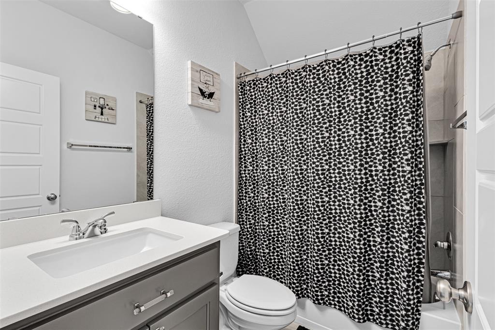
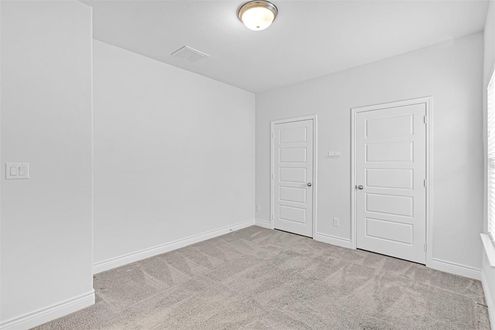
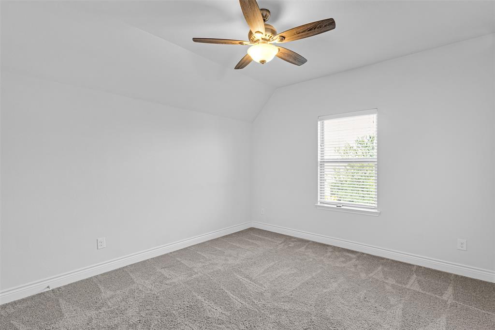
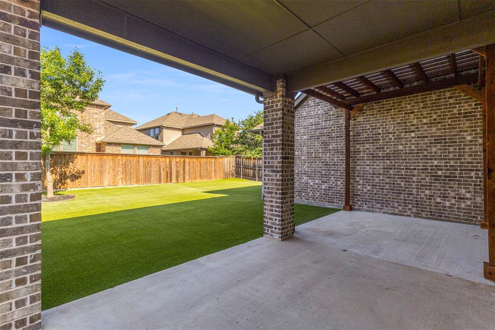
NEW ROOF! $10,000 in seller concessions! THE ENTIRE BACKYARD IS TURF, the kitchen has been completely remodeled, the patio and patio cover were thoughtfully extended, and a beautiful flex space was transformed into an even better private study. Located in the highly sought-after Trinity Falls community, this home offers access to an on-site elementary school, resort-style pool, fitness center, pickleball courts, walking trails, and convenient proximity to major highways, H-E-B, and Downtown McKinney. The spacious family room is filled with natural light from large windows and features a cast stone fireplace, creating a warm and inviting central gathering space. Its open-concept design flows seamlessly into the fully remodeled kitchen and bright breakfast nook, making it ideal for both everyday living and entertaining. The first-floor primary suite offers a private retreat with a garden tub, separate glass shower, dual vanities, and a spacious walk-in closet. Upstairs, you'll find a versatile game room, generously sized secondary bedrooms, and ample storage to fit your lifestyle.
Details
| MLS # | 21268005 |
|---|---|
| Listing Type | For Sale |
| Style | House |
| HOA Dues | $393 |
| Sub-Type | Resale |
| Status | Active |
| Year | 2018 |
| Days On Site | 147 |
| Listing Provided By | Brownstone Real Estate Group | Taylor Martin |
Features
| Bed(s) | 4 |
|---|---|
| Bath(s) | 3 Total |
| SQ Feet | 2,664 |
| Garage | 2 |
| Story(s) | 2 |
| Acreage | 0.14 |
Interior
| Room Count | 10 |
|---|---|
| Cooling | Ceiling Fan(s), Central Air, Electric |
| Heating | Central, Natural Gas |
| Interior Features | Cable TV Available, Decorative Lighting, Eat-in Kitchen, High Speed Internet Available, Kitchen Island, Loft, Open Floorplan, Pantry, Vaulted Ceiling(s), Walk-In Closet(s) |
| Appliances | Built-in Gas Range, Dishwasher, Disposal, Electric Oven, Gas Cooktop, Microwave, Tankless Water Heater, Vented Exhaust Fan |
| Fireplace Features | Gas Starter, Living Room |
Exterior
| Exterior Features | Covered Patio/Porch, Rain Gutters |
|---|---|
| Roof | Composition |
| Security Features | Prewired, Smoke Detector(s) |
| Construction Materials | Brick, Rock/Stone |
| Foundation Details | Slab |
| Lot Features | Few Trees, Interior Lot, Landscaped, Sprinkler System |
Parking
| Garage Yn | 1 |
|---|---|
| Attached Garage Yn | 1 |
| Parking Features | Driveway, Garage, Garage Door Opener, Garage Faces Front |
Utilities
| Utilities | Community Mailbox, Concrete, Curbs, MUD Sewer, MUD Water, Sidewalk |
|---|
Location
| Community Features | Club House, Community Pool, Community Sprinkler, Curbs, Greenbelt, Jogging Path/Bike Path, Lake, Park, Playground |
|---|
Taxes
| Unexempt Taxes | 7129 |
|---|---|
| Tax Lot | 49 |
| Tax Block | B |
| Tax Legal Description | TRINITY FALLS PLANNING UNIT 3 PHASE 1B, BLK B |
Area Information
| State | TX |
|---|---|
| County | Collin |
| City | McKinney |
| Zip Code | 75071 |
| Area | Collin |
| Community Name | Trinity Falls Planning Unit 3 Ph 1b |
| School District | McKinney ISD |
| Elementary School | Ruth and Harold Frazier |
| High School | McKinney North |
| Listing VS Median (in Trinity Falls Planning Unit 3 Ph 1b) | |
Price: $539,000 low | high Med: $535,000 sqft: 2,664 low | high Med: 2,504 $ / sqft: $202 low | high Med: $214 On site: 147 low | high Med: 129 | |
Market Activity 75071
Request a showing
Request a showing
Contact
Learn More About This Property

Rhonda Bennett
Coldwell Banker Apex Realtors
547984-SAAccredited Buyer Representative, Certified Residential Specialist, Certified Luxury Home Marketing Specialist, Council of Residential Specialists, Short Sales & Foreclosure Certification, Real Estate Collaboration Specialist – Divorce & Estate Properties (972) 322-1363rhondabennetthomes@gmail.com| State | TX |
|---|---|
| County | Collin |
| City | McKinney |
| Zip Code | 75071 |
| Area | Collin |
| Community Name | Trinity Falls Planning Unit 3 Ph 1b |
| School District | McKinney ISD |
| Elementary School | Ruth and Harold Frazier |
| High School | McKinney North |
| Listing VS Median (in Trinity Falls Planning Unit 3 Ph 1b) | |
Price: $539,000 low | high Med: $535,000 sqft: 2,664 low | high Med: 2,504 $ / sqft: $202 low | high Med: $214 On site: 147 low | high Med: 129 | |