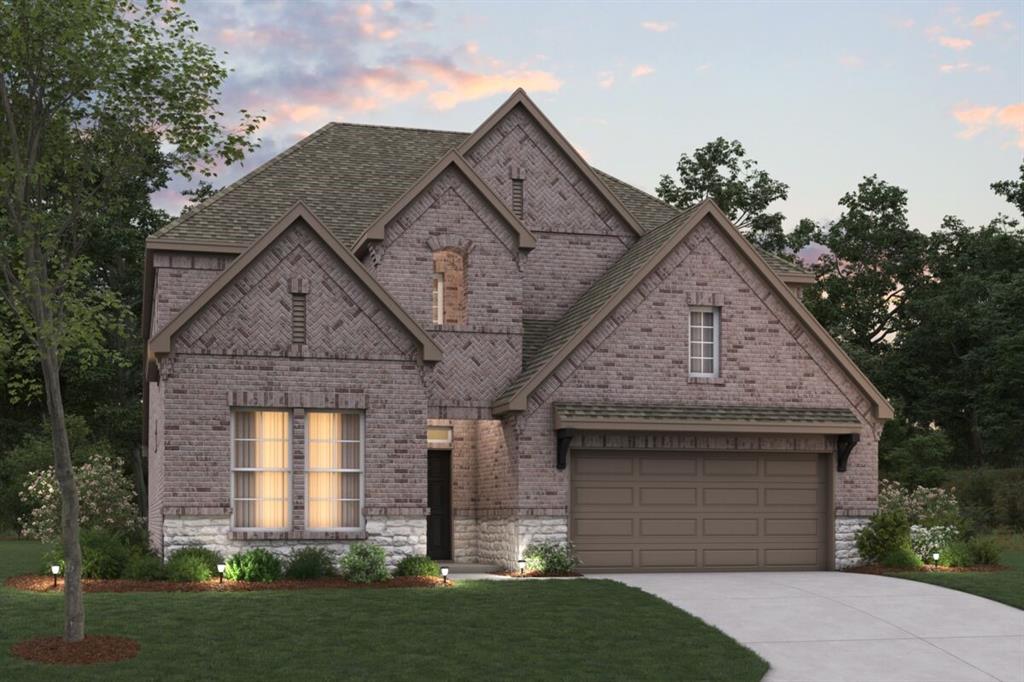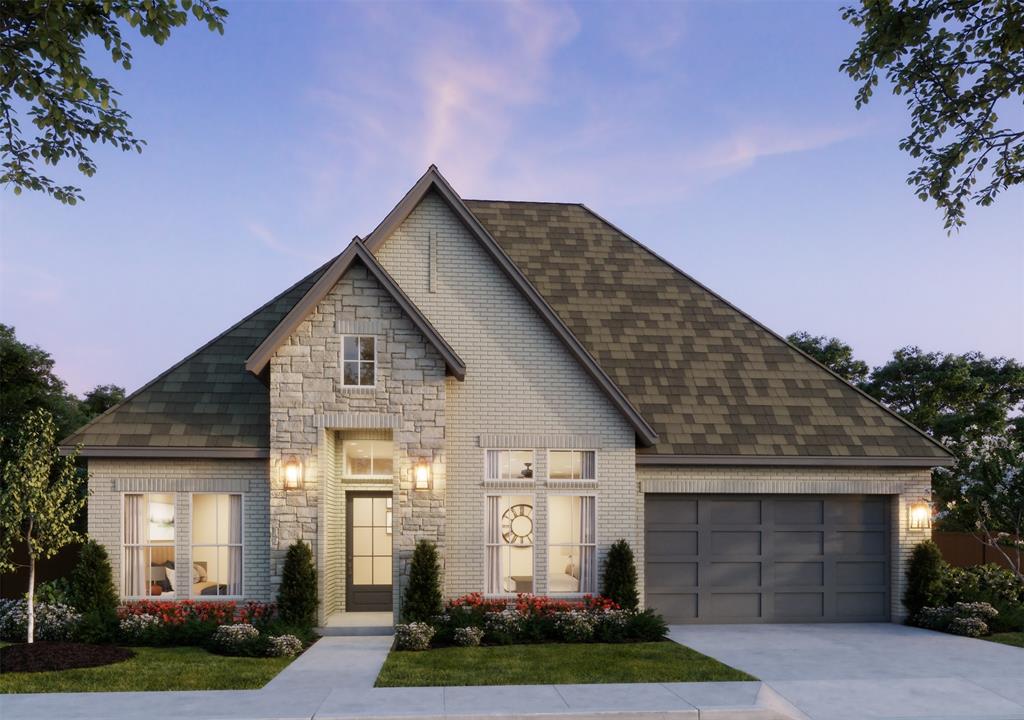
4628 Floral Fields Way,McKinney, TX 75071
McKinney, TX 75071

Description
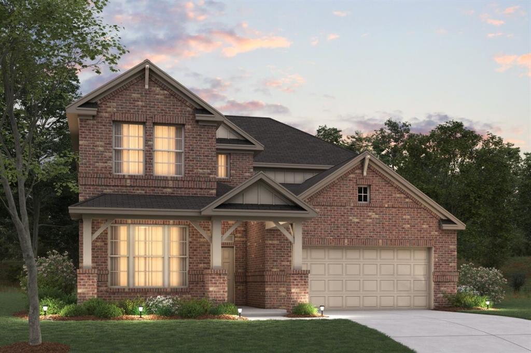
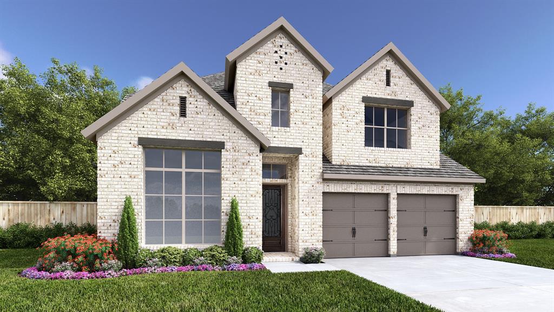
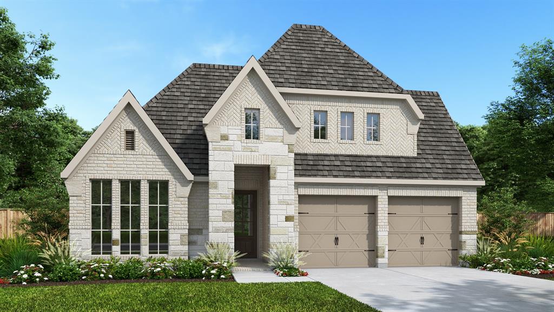
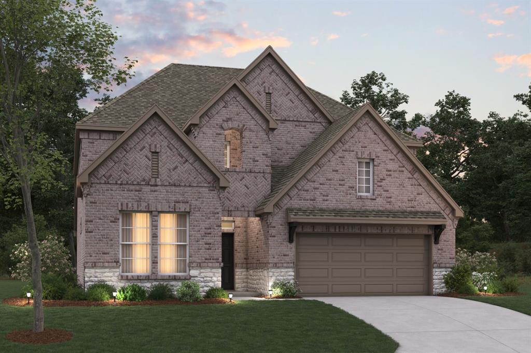
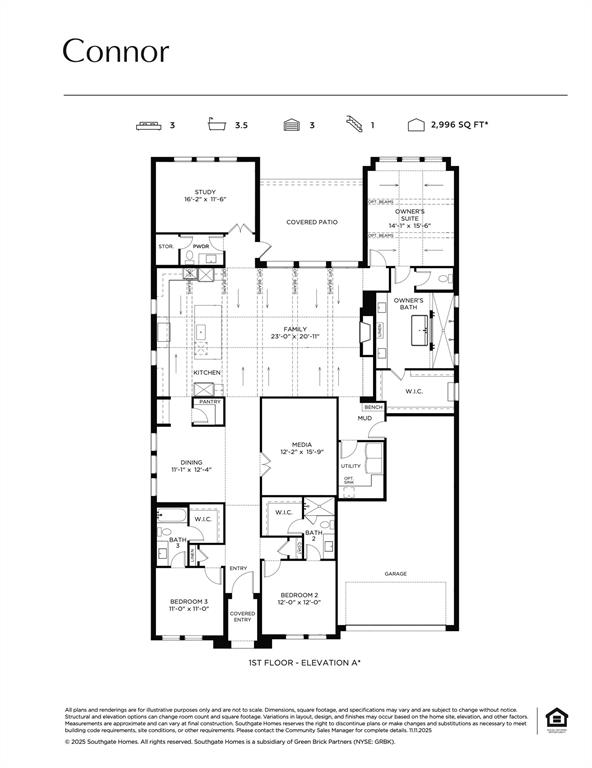
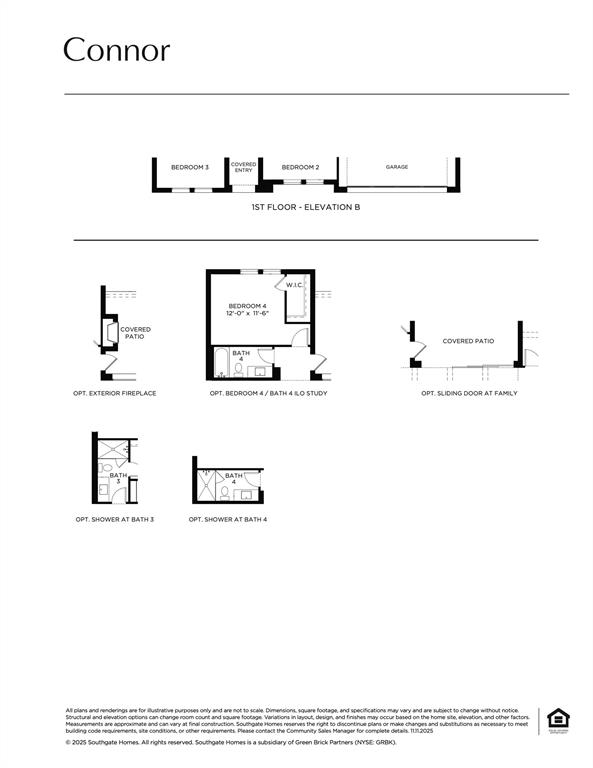
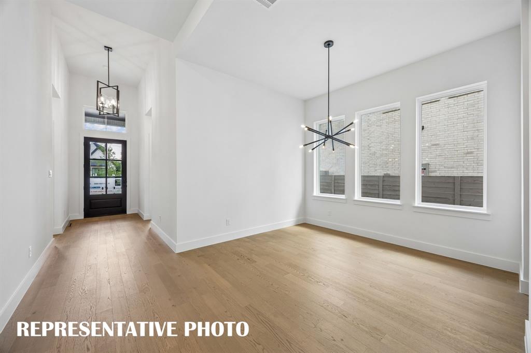
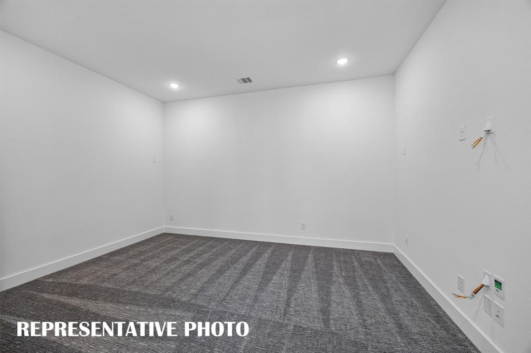
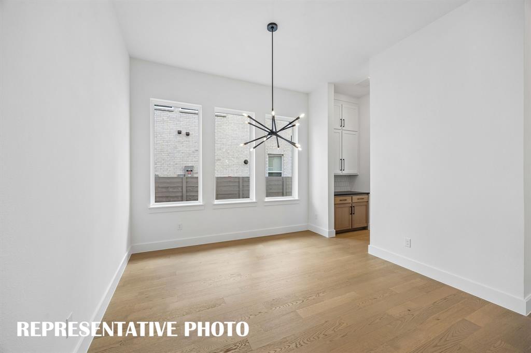
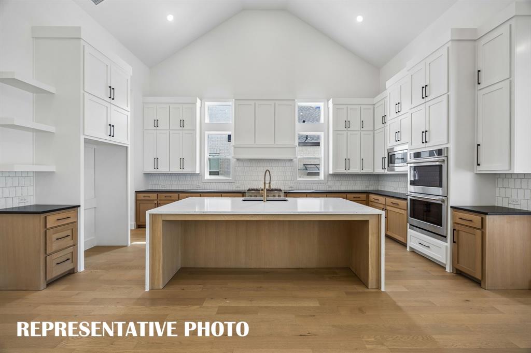
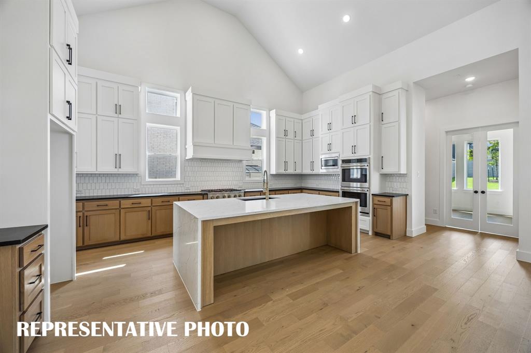
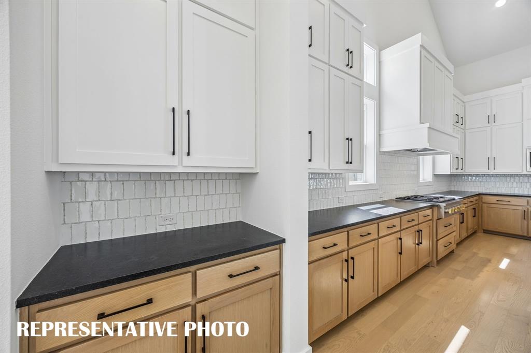
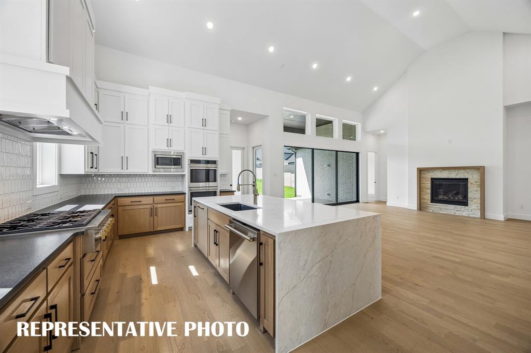
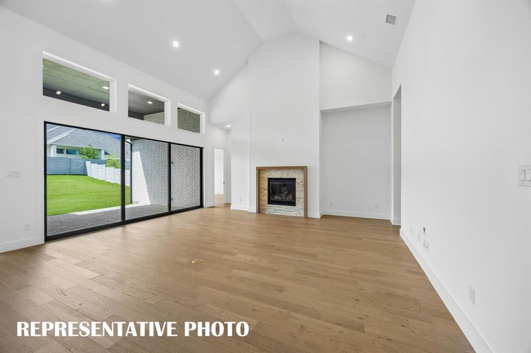
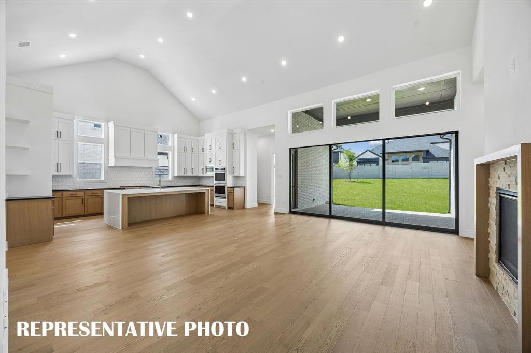
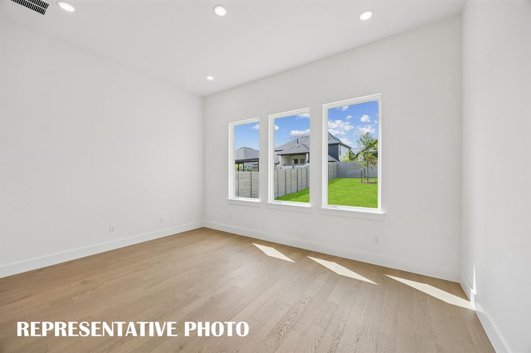
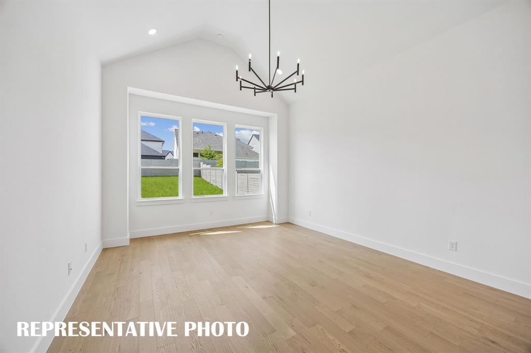
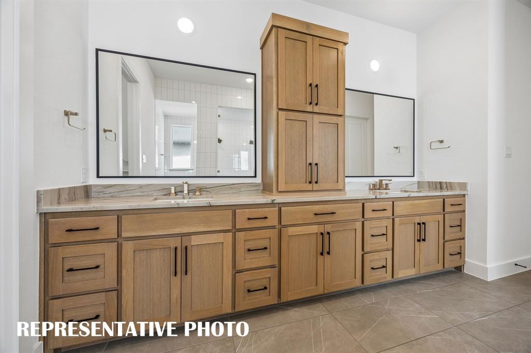
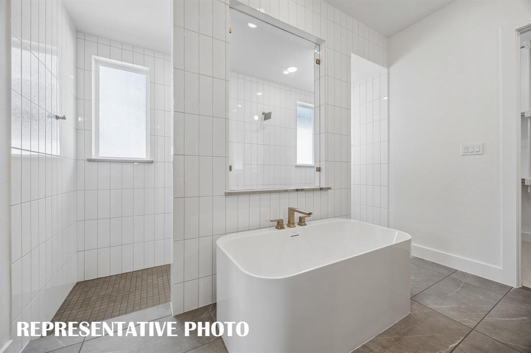
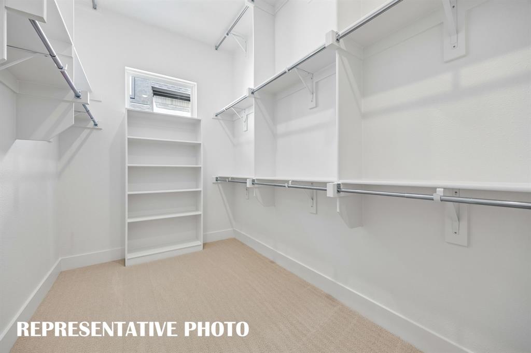
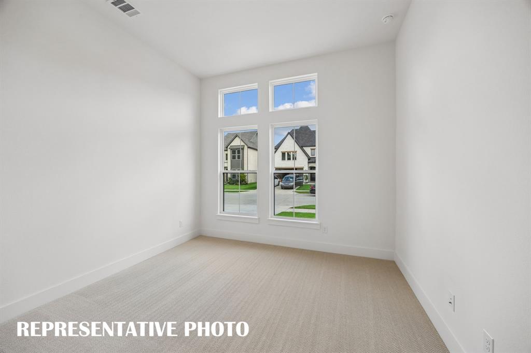
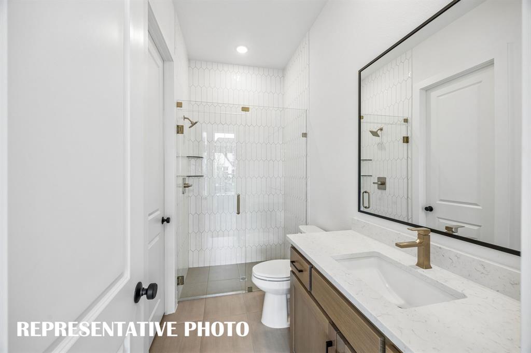
SOUTHGATE HOMES CONNOR floor plan. Welcome to a residence that captures the essence of modern sophistication with the timeless elegance of a French chateau. Striking stone exterior creates a memorable first impression, setting the tone for the refined design found throughout the home. Step inside to an inviting interior where natural finishes and tranquil hues blend seamlessly to create a warm yet elevated atmosphere. Thoughtfully positioned on either side of the entry, two beautifully appointed guest bedrooms offer privacy and comfort, each complemented by elegant bath details and designer touches. As you move into the heart of the home, your gaze is immediately drawn upward to the impressive cathedral ceiling, where statement lighting enhances the scale and beauty of the space. Designed with both everyday living and exceptional entertaining in mind, the chef’s kitchen is a true centerpiece, featuring upgraded GE Café appliances and a seamless architectural flow that invites gathering and connection. In the living area, a cast stone fireplace anchors the room with warmth and character. From lively game-day celebrations in the media room to effortless indoor-outdoor entertaining with expansive sliding doors. Work from home will feel inspired in your generous home study overlooking the back yard. Primary suite offers a private retreat of remarkable comfort, complete with a spacious bedroom and a spa-inspired bath featuring a dramatic double walk-in shower and a freestanding statement tub.
Details
| MLS # | 21330030 |
|---|---|
| Listing Type | For Sale |
| Style | House |
| HOA Dues | $900 |
| Sub-Type | Resale |
| Status | Active |
| Year | 2026 |
| Days On Site | 40 |
| Listing Provided By | Colleen Frost Real Estate Serv | Carole Campbell |
Features
| Bed(s) | 3 |
|---|---|
| Bath(s) | 4 Total |
| SQ Feet | 2,996 |
| Garage | 3 |
| Story(s) | 1 |
| Acreage | 0.18 |
Interior
| Room Count | 13 |
|---|---|
| Cooling | Central Air, Electric, ENERGY STAR Qualified Equipment, Humidity Control, Zoned |
| Heating | Central, ENERGY STAR Qualified Equipment, Fireplace(s), Natural Gas |
| Interior Features | Built-in Features, Cable TV Available, Decorative Lighting, Double Vanity, High Speed Internet Available, In-Law Suite Floorplan, Kitchen Island, Open Floorplan, Pantry, Smart Home System, Sound System Wiring, Vaulted Ceiling(s), Walk-In Closet(s), Wired for Data |
| Appliances | Commercial Grade Vent, Dishwasher, Disposal, Gas Cooktop, Gas Water Heater, Microwave, Convection Oven, Double Oven, Plumbed For Gas in Kitchen, Tankless Water Heater, Vented Exhaust Fan |
| Fireplace Features | Dining Room, Gas, Gas Starter |
Exterior
| Exterior Features | Rain Gutters, Lighting, Private Yard |
|---|---|
| Roof | Composition |
| Security Features | Burglar, Carbon Monoxide Detector(s), Fire Alarm, Prewired, Smoke Detector(s), Wireless |
| Construction Materials | Brick, Rock/Stone, Wood |
| Foundation Details | Slab |
| Lot Features | Few Trees, Interior Lot, Landscaped, Lrg. Backyard Grass, Sprinkler System, Subdivision |
Parking
| Garage Yn | 1 |
|---|---|
| Attached Garage Yn | 1 |
| Parking Features | Driveway, Garage, Garage Door Opener, Garage Faces Front, Garage Single Door, Inside Entrance, Kitchen Level, Lighted, Tandem |
Utilities
| Utilities | Cable Available, City Sewer, City Water, Community Mailbox, Curbs, Individual Gas Meter, Individual Water Meter, Natural Gas Available, Phone Available, Sidewalk |
|---|
Location
| Community Features | Club House, Community Pool, Community Sprinkler, Curbs, Greenbelt, Jogging Path/Bike Path, Park, Perimeter Fencing, Pickle Ball Court, Playground, Sidewalks, Other |
|---|
Taxes
| Tax Lot | 5 |
|---|---|
| Tax Block | C |
| Tax Legal Description | Eliana, Block C, Lot 5 |
Area Information
| State | TX |
|---|---|
| County | Collin |
| City | McKinney |
| Zip Code | 75071 |
| Area | Collin |
| Community Name | Eliana |
| School District | Prosper ISD |
| Elementary School | Mike and Janie Reeves |
| High School | Walnut Grove |
| Listing VS Median (in Eliana) | |
Price: $819,900 low | high Med: $694,990 sqft: 2,996 low | high Med: 3,161 $ / sqft: $274 low | high Med: $220 On site: 40 low | high Med: 59 | |
Market Activity 75071
Request a showing
Request a showing
Contact
Learn More About This Property

Rhonda Bennett
Coldwell Banker Apex Realtors
547984-SAAccredited Buyer Representative, Certified Residential Specialist, Certified Luxury Home Marketing Specialist, Council of Residential Specialists, Short Sales & Foreclosure Certification, Real Estate Collaboration Specialist – Divorce & Estate Properties (972) 322-1363rhondabennetthomes@gmail.com| State | TX |
|---|---|
| County | Collin |
| City | McKinney |
| Zip Code | 75071 |
| Area | Collin |
| Community Name | Eliana |
| School District | Prosper ISD |
| Elementary School | Mike and Janie Reeves |
| High School | Walnut Grove |
| Listing VS Median (in Eliana) | |
Price: $819,900 low | high Med: $694,990 sqft: 2,996 low | high Med: 3,161 $ / sqft: $274 low | high Med: $220 On site: 40 low | high Med: 59 | |