In-Person: 10/10 1:00 PM - 3:00 PM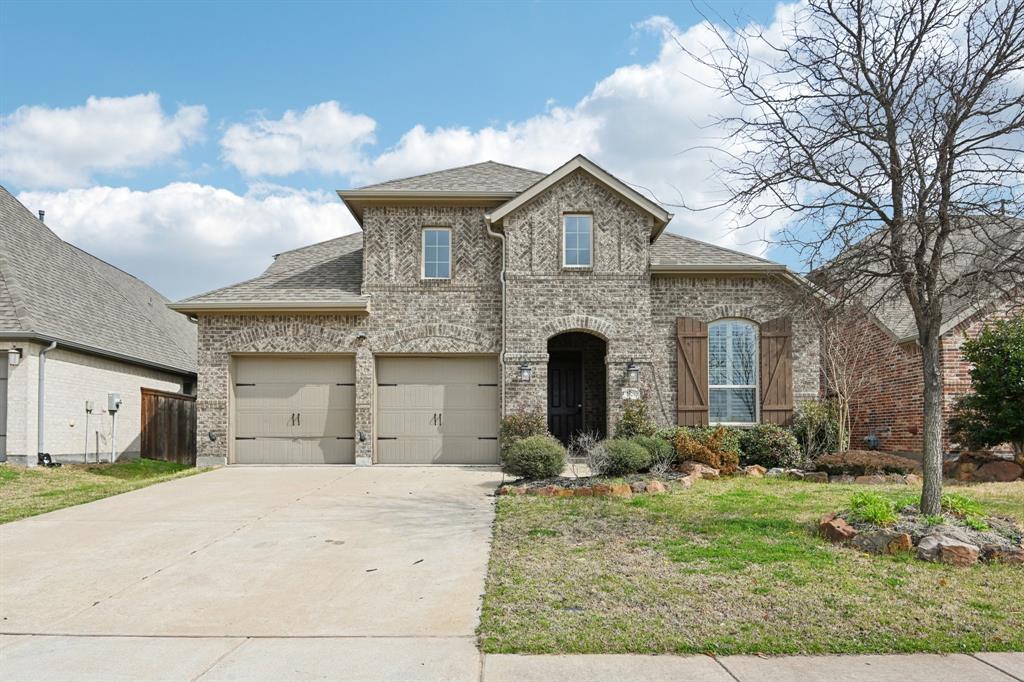
8520 Backwater Bay Cove,McKinney, TX 75071
McKinney, TX 75071

Description
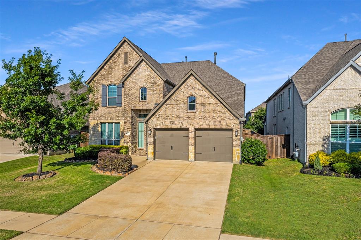
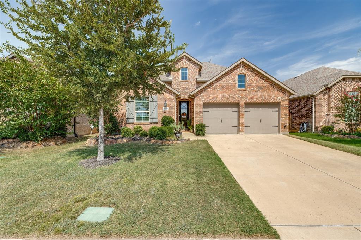
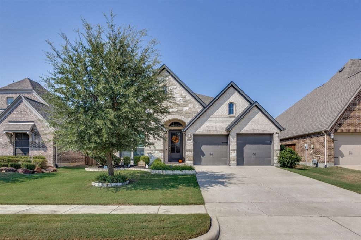
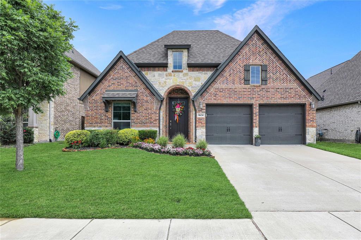
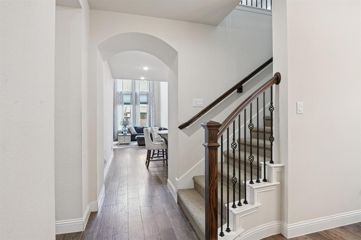
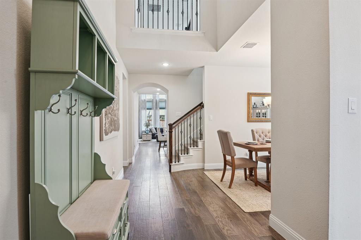
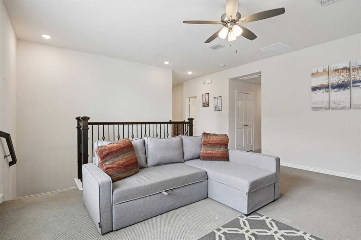
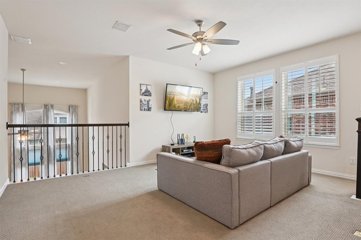
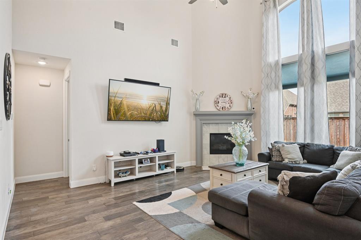
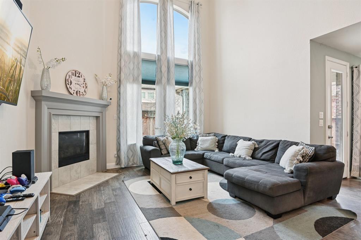
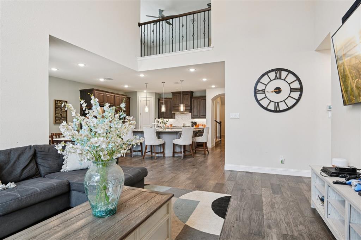
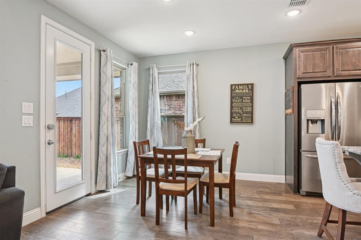
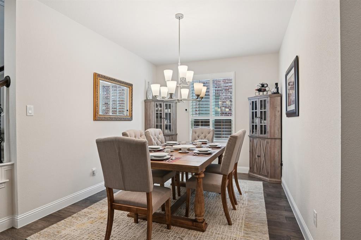
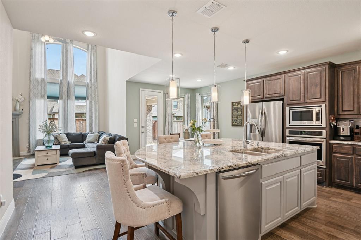
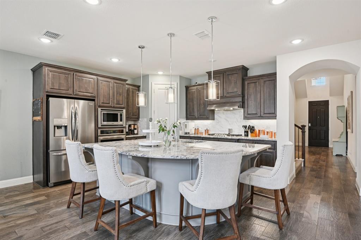
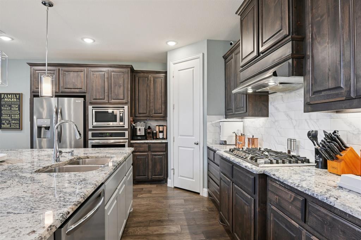
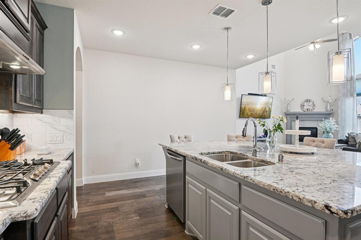
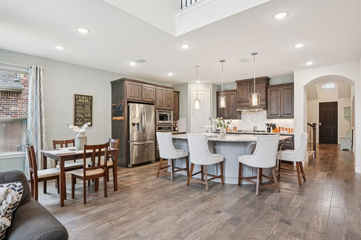
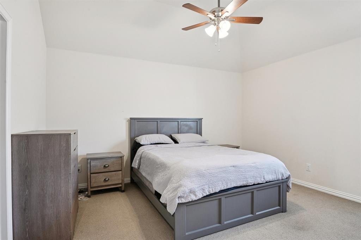
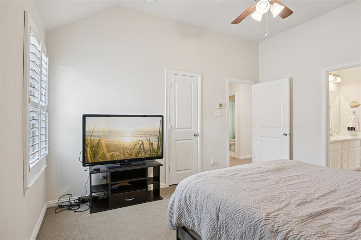
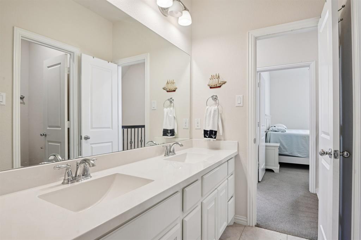
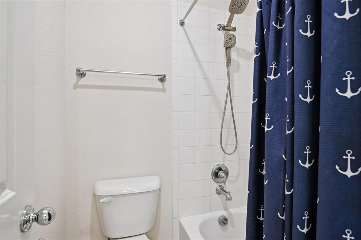
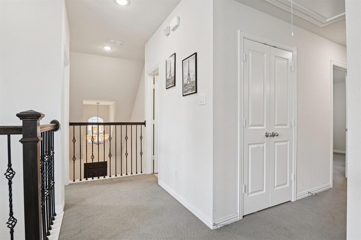
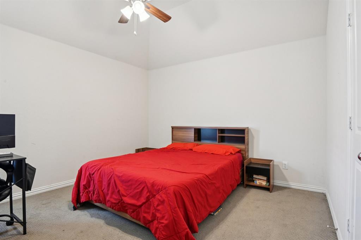
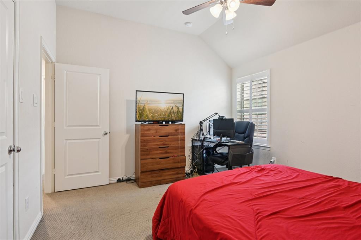
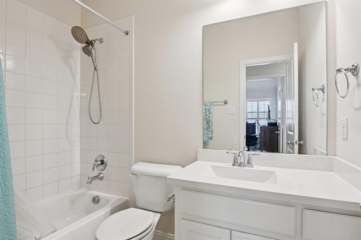
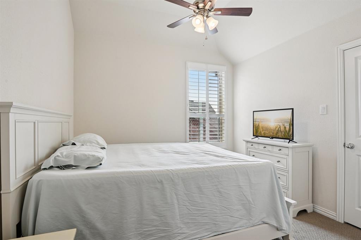
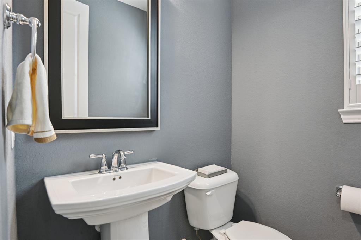
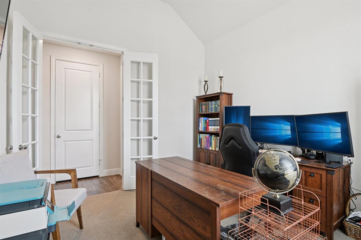
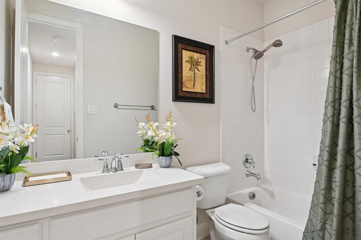
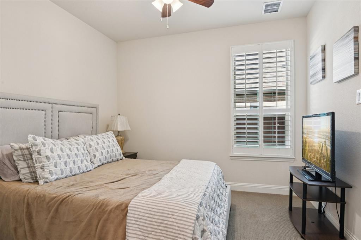
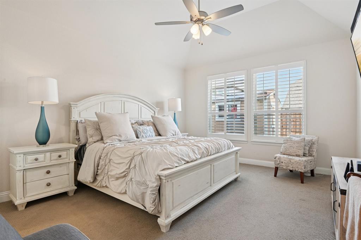
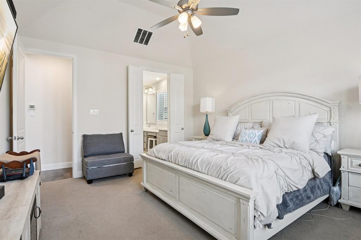
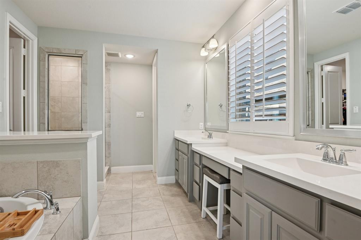
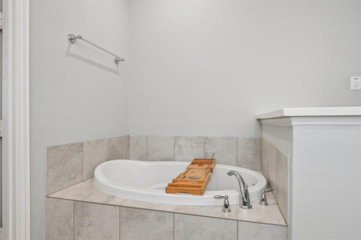
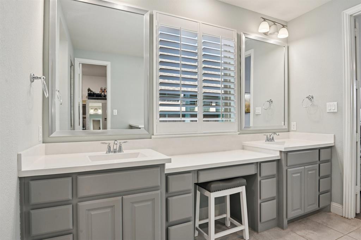
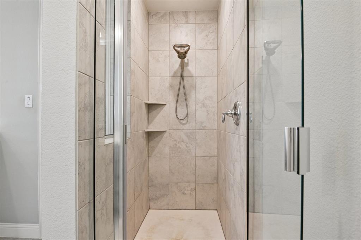
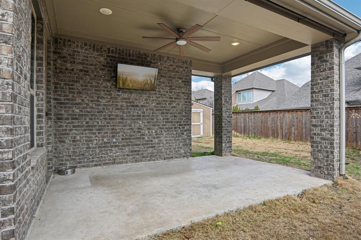
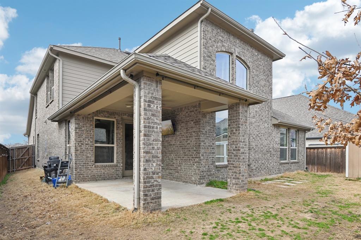
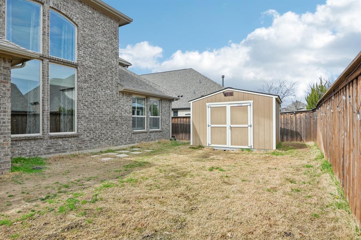
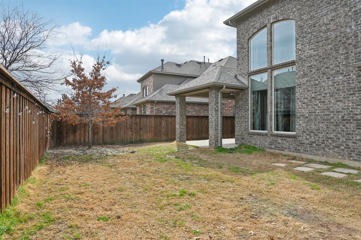
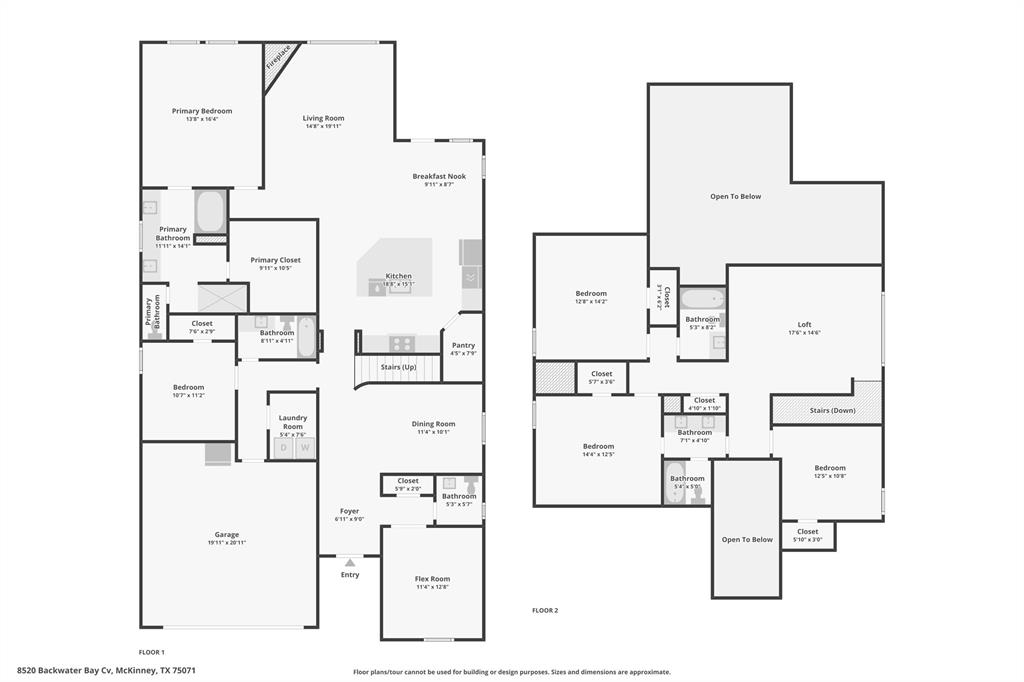
Welcome to 8520 Backwater Bay Cove, McKinney, Texas, a stunning Highland Homes residence offering exceptional design, space, and craftsmanship. This quality-built home features 5 bedrooms, 4.5 bathrooms, a dedicated office, and a formal dining room, providing flexibility for both everyday living and entertaining. From the moment you enter, you'll notice the upscale finishes including plantation shutters, engineered hardwood floors, 8-foot solid core doors, and tall windows that flood the home with natural light. The thoughtfully designed floor plan includes two bedrooms downstairs and three bedrooms upstairs, ideal for multigenerational living or guest accommodations. The chef's kitchen is the heart of the home, showcasing an oversized island with ample seating, abundant cabinetry, and a generously sized oversized pantry. A tankless water heater adds efficiency and convenience. Step outside to enjoy the covered patio, perfect for relaxing or entertaining year-round. Residents enjoy resort-style amenities including two clubhouses, a community pool, and a fitness center, along with a short stroll to the neighborhood park and school. The added convenience of a fire station located within the community enhances peace of mind. This beautifully appointed home offers space, style, and an unbeatable lifestyle in one of McKinney's premier communities. Information provided is deemed reliable, but is not guaranteed and should be independently verified by the buyer.
Details
| MLS # | 21184109 |
|---|---|
| Listing Type | For Sale |
| Style | House |
| HOA Dues | $375 |
| Sub-Type | Resale |
| Status | Active |
| Year | 2018 |
| Days On Site | 224 |
| Listing Provided By | Texas Elite Realty | John Martellini |
Features
| Bed(s) | 5 |
|---|---|
| Bath(s) | 5 Total |
| SQ Feet | 3,233 |
| Garage | 2 |
| Story(s) | 2 |
| Acreage | 0.15 |
Interior
| Room Count | 12 |
|---|---|
| Cooling | Ceiling Fan(s), Central Air |
| Heating | Central |
| Interior Features | Eat-in Kitchen, Kitchen Island |
| Window Features | Shutters |
| Appliances | Dishwasher, Gas Cooktop, Microwave, Convection Oven, Plumbed For Gas in Kitchen, Tankless Water Heater |
| Fireplace Features | Gas |
Exterior
| Roof | Composition |
|---|---|
| Construction Materials | Brick |
| Foundation Details | Slab |
Parking
| Garage Yn | 1 |
|---|---|
| Attached Garage Yn | 1 |
| Parking Features | Garage Faces Front |
Utilities
| Utilities | City Sewer, City Water, Sidewalk, Underground Utilities |
|---|
Location
| Community Features | Community Pool, Fitness Center, Park |
|---|
Taxes
| Unexempt Taxes | 7993 |
|---|---|
| Tax Lot | 10 |
| Tax Block | B |
| Tax Legal Description | TRINITY FALLS PLANNING UNIT 3 PHASE 1B, BLK B |
Area Information
| State | TX |
|---|---|
| County | Collin |
| City | McKinney |
| Zip Code | 75071 |
| Area | Collin |
| Community Name | Trinity Falls Planning Unit 3 Ph 1b |
| School District | McKinney ISD |
| Elementary School | Ruth and Harold Frazier |
| High School | McKinney North |
| Listing VS Median (in Trinity Falls Planning Unit 3 Ph 1b) | |
Price: $575,000 low | high Med: $535,000 sqft: 3,233 low | high Med: 2,504 $ / sqft: $178 low | high Med: $214 On site: 224 low | high Med: 129 | |
Market Activity 75071
Request a showing
Request a showing
Contact
Learn More About This Property

Rhonda Bennett
Coldwell Banker Apex Realtors
547984-SAAccredited Buyer Representative, Certified Residential Specialist, Certified Luxury Home Marketing Specialist, Council of Residential Specialists, Short Sales & Foreclosure Certification, Real Estate Collaboration Specialist – Divorce & Estate Properties (972) 322-1363rhondabennetthomes@gmail.com| Open House |
|---|
| In-Person 10/10 1:00 PM - 3:00 PM |
| State | TX |
|---|---|
| County | Collin |
| City | McKinney |
| Zip Code | 75071 |
| Area | Collin |
| Community Name | Trinity Falls Planning Unit 3 Ph 1b |
| School District | McKinney ISD |
| Elementary School | Ruth and Harold Frazier |
| High School | McKinney North |
| Listing VS Median (in Trinity Falls Planning Unit 3 Ph 1b) | |
Price: $575,000 low | high Med: $535,000 sqft: 3,233 low | high Med: 2,504 $ / sqft: $178 low | high Med: $214 On site: 224 low | high Med: 129 | |